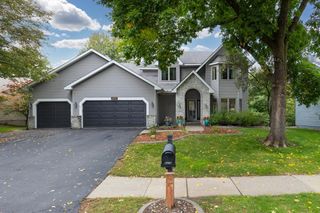
1435 Wildflower Lane, Chaska, MN 55318
- 5 beds |
- 4 baths |
- 3,992 sqft
 Single-Family Home
  Built in 1998
  0.51acre lot
 3 car garage
  $200/sqft
  Listed 4 days ago
Property Description
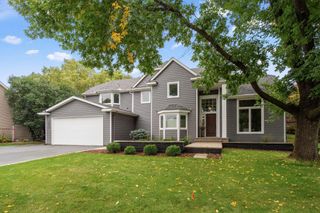
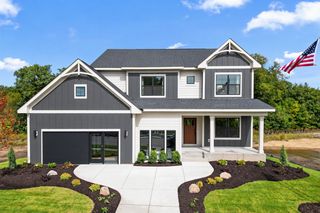
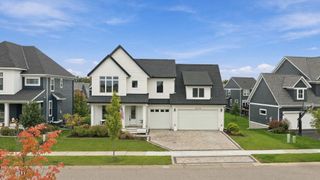
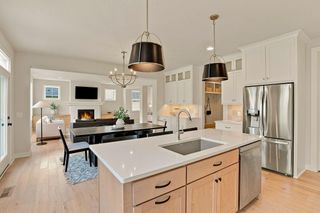
Looking for something truly special? Come see this beautifully crafted custom-built home by TR Construction nestled on a quiet cul-de-sac with gorgeous, wooded views. The custom remodeled chef's kitchen is bright and inviting with lighted custom cabinetry, natural stone countertops, an oversized center island, double ovens, a stainless farmhouse sink and a Wolf 6 burner gas cooktop. A custom beverage/coffee bar with abundant cabinetry and built-in wine storage adds both style and functionality-the perfect spot to start or end the day. The open kitchen and dining area are surrounded by large windows, bringing in natural light and beautiful views of the wooded backyard. Step outside to the maintenance-free deck and enjoy the peaceful, private setting surrounded by nature. The spacious upper-level primary suite is a relaxing retreat, featuring a private ensuite bath with a glass-enclosed shower, luxurious soaking tub, and custom walk-in closet. The walkout lower level offers additional space for living and entertaining, including a rec room, game area, wet bar, and dedicated exercise room. An oversized, heated three-car garage provides ample space for vehicles, storage, and outdoor gear. A wonderful combination of quality construction, thoughtful updates, inviting living spaces and a beautiful private setting—this is a home designed to be enjoyed.
- Listing Status:
- Active
- Data Last Updated:
- October 5, 2026 at 12:16AM
- Listing Office:
- RE/MAX Results : 952-884-8404
- MLS ID:
- 7136034

- General: Stucco
- Parking: Attached GarageGarage Door OpenerHeated GarageInsulated Garage
- Roofing: Age 8 Years or Less
- General: TwoBrick/Mortar
- HOA Amenities: 0.0
- Originating MLS: northstar
- School District: Eastern Carver County Schools
- County: Carver
- Zoning: 302180080
- Fencing: None
- Utilities: 200+ Amp Service
- Water: City Water/Connected
- Sewer: City Sewer/Connected
- Source: northstar
This listing courtesy of RE/MAX Results
Monthly Payment
- Principal & Interest $
- Property Taxes $
- Home Insurance $
- VA Funding Fee $

 New - 2 days ago