16422 Millford Drive, Eden Prairie, MN 55347
- 4 beds |
- 4 baths |
- 3,416 sqft
 Single-Family Home
  Built in 1990
  0.33acre lot
 2 car garage
  $205/sqft
  Listed 2 days ago
Property Description
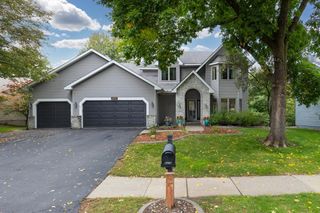
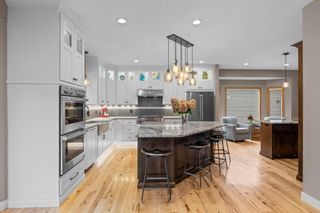
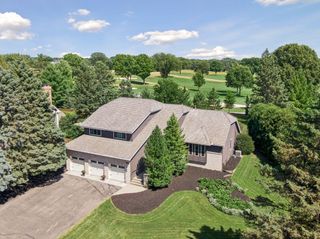
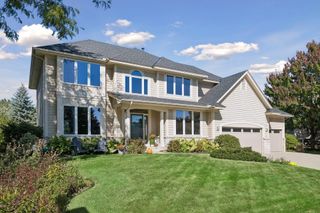
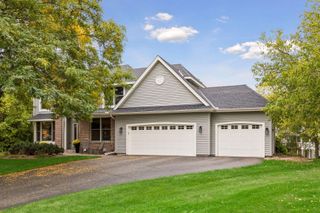
Incredible turnkey 4-bedroom, 4-bathroom home with an oversized 2+ car garage you won’t want to miss! From the moment you arrive, you’ll appreciate the attention to detail, from the newer driveway and garage door to the beautifully maintained landscaping. Inside, soaring vaulted ceilings highlight the dining and living rooms, featuring a custom floor-to-ceiling fireplace and blinds. The informal dining area opens to a cozy 3-season porch, perfect for relaxing. The spacious kitchen offers a center island and abundant storage and is conveniently located next to the custom mudroom, private office (of 5th bedroom) and a charming, updated powder room. Upstairs, you’ll find three spacious bedrooms, an updated full bath, and a luxurious primary ensuite featuring a spa-like bathroom with a steam shower, heated floors, and custom walk-in closet. Convenient upper-level laundry completes the space. The lower level offers a large family room, 3/4 bath, workout room, and additional storage. Custom adjustable cabinetry throughout the closets adds exceptional organization. Enjoy the flat, private backyard with storage shed. Extensive updates include a remodeled, expanded and heated garage (2018), EV charger, roof and siding (2014), windows (2018), and furnace (2023) and more. See supplements for the extensive list of improvements. Ideally located with easy access to Hwy 212 and nearby shopping!
- Listing Status:
- Active
- Data Last Updated:
- October 4, 2026 at 10:17PM
- Listing Office:
- Redfin Corporation : 612-999-2909
- MLS ID:
- 7139500

- General: Steel SidingStorage Shed
- Pool: None
- Parking: Attached GarageConcreteElectric Vehicle Charging Station(s)Garage Door OpenerHeated Garage
- Roofing: Age Over 8 YearsAsphalt
- General: TwoOther
- Road/Access: City StreetStreet Lights
- HOA Amenities: 0.0
- Originating MLS: northstar
- School District: Eden Prairie
- County: Hennepin
- Zoning: 2011622120005
- Fencing: PartialWood
- Water: City Water/Connected
- Sewer: City Sewer/Connected
- Source: northstar
This listing courtesy of Redfin Corporation
Monthly Payment
- Principal & Interest $
- Property Taxes $
- Home Insurance $
- VA Funding Fee $

 New - 2 days ago