953 Firesteed Ridge, Waconia, MN 55387
- 3 beds |
- 3 baths |
- 2,766 sqft
 Single-Family Home
  Built in 2007
  7,841sqft lot
 2 car garage
  $242/sqft
  Listed 17 days ago
Property Description
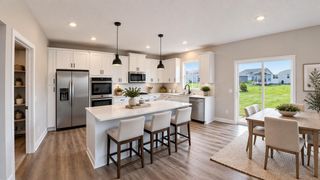
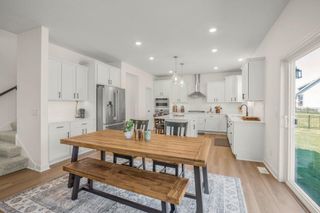
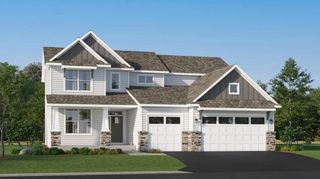
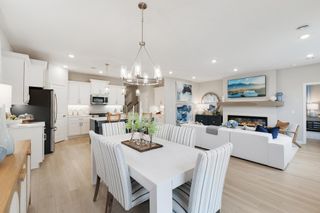
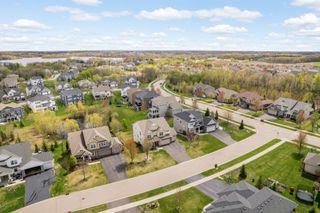
Welcome to 953 Firesteed Ridge, where effortless one-level living meets comfort, quality, and an exceptional Waconia location. This beautifully maintained 3-bedroom, 3-bath detached home offers nearly 2,800 finished square feet with an open, light-filled floor plan designed for both everyday living and entertaining. The spacious main level features generous living areas, a cozy fireplace, a well-appointed kitchen, and a private primary suite with a newly designed master bath. You'll also appreciate the high vaulted ceilings, sunroom, and screened in porch off the rear. The finished lower level provides additional living space perfect for guests, a family room, hobby area, or home office. The extra "hideaway" nook is an extra special feature sure to let your imagination take flight. With newly updated mechanicals, this home is sure to help your worries disappear. Don't forget to check out all the storage! Looking out the back of the home, you'll enjoy a peaceful setting with views of beautiful flowers and mature trees, which is the premium this home offers! This special sanctuary is located in one of Waconia’s most desirable neighborhoods, just minutes from downtown, Lake Waconia, parks, golf, shopping, restaurants, and convenient access to Highway 5. With association-maintained lawn care and snow removal, you’ll have more time to enjoy everything the area has to offer. If you’ve been searching for low-maintenance living without sacrificing space or style, you will not want to miss this rare opportunity!
- Listing Status:
- Active
- Data Last Updated:
- October 5, 2026 at 3:16AM
- Listing Office:
- RE/MAX Advantage Plus : 952-253-5600
- MLS ID:
- 7145849

- General: StoneVinyl
- Parking: Attached GarageAsphalt
- Roofing: AsphaltPitched
- General: OneBlock
- Road/Access: Cul De SacCurbsPaved StreetsPrivate Road
- HOA Amenities: Lawn CareOtherSanitationSnow Removal195.0Monthly
- Originating MLS: northstar
- School District: Waconia
- County: Carver
- Zoning: 753120110
- Water: City Water/Connected
- Sewer: City Sewer/Connected
- Source: northstar
This listing courtesy of RE/MAX Advantage Plus
Monthly Payment
- Principal & Interest $
- Property Taxes $
- Home Insurance $
- VA Funding Fee $

 New - 1 day ago