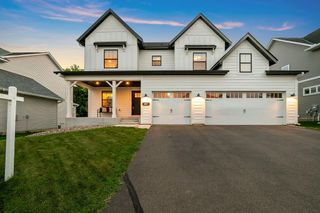
1542 Sparrow Road, Waconia, MN 55387
- 4 beds |
- 3 baths |
- 2,929 sqft
 Single-Family Home
  Built in 2010
  0.41acre lot
 3 car garage
  $203/sqft
  Listed 25 days ago
Property Description
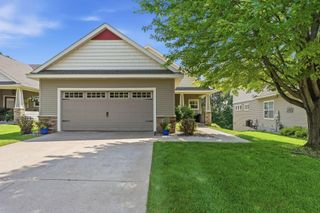
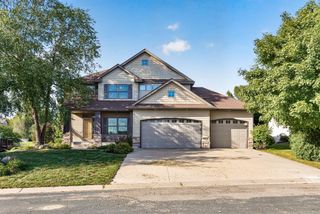
Discover this exceptionally cared-for custom-built rambler in Waconia’s highly sought-after Oakpointe neighborhood! Designed for comfortable main-floor living, this home offers a functional and inviting layout with everything you need conveniently located on one level, including a dedicated home office. The finished walk-out lower level provides additional living and entertaining space while offering easy access to the private backyard. Enjoy the outdoors from the maintenance-free deck, perfect for relaxing or taking in the peaceful surroundings. Ideally located just steps from parks, schools, and the Waconia Community Center, this home offers the perfect combination of quality, convenience, and location. A wonderful opportunity to own a beautifully maintained home in one of Waconia’s most desirable neighborhoods!
- Listing Status:
- Active
- Data Last Updated:
- September 22, 2026 at 7:18AM
- Listing Office:
- RE/MAX Advantage Plus : 952-253-5600
- MLS ID:
- 7133556

- General: StoneVinyl
- Pool: None
- Parking: Attached GarageAsphaltGarage Door Opener
- Roofing: Age 8 Years or Less
- General: OneBlock
- Road/Access: City StreetPaved Streets
- HOA Amenities: Other150.0Annually
- Originating MLS: northstar
- School District: Waconia
- County: Carver
- Zoning: 752920460
- Utilities: Circuit Breakers
- Water: City Water/Connected
- Sewer: City Sewer/Connected
- Source: northstar
This listing courtesy of RE/MAX Advantage Plus
Monthly Payment
- Principal & Interest $
- Property Taxes $
- Home Insurance $
- VA Funding Fee $

 New - 2 days ago