17207 Trenton Lane, Eden Prairie, MN 55347
- 5 beds |
- 4 baths |
- 4,001 sqft
 Single-Family Home
  Built in 1994
  0.68acre lot
 3 car garage
  $185/sqft
  Listed 2 days ago
Property Description
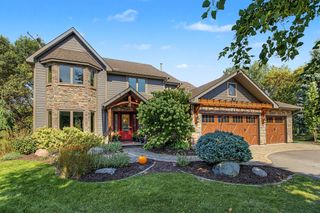
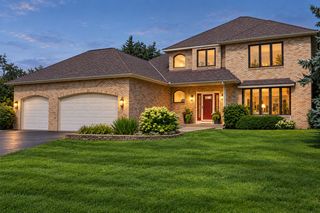
Nestled on an oversized 2/3-acre lot, this exceptional two-story home offers approximately 4,000 square feet of beautifully finished living space designed for today's busy people. The home features 5 bedrooms and 4 bathrooms, including 4 bedrooms on the upper level. The 5th bedroom is in the finished walk-out lower level and is currently used as a home office. lt would function equally well as a private guest suite, since there is a 3/4 bath right around the corner! The heart Of the home is the remodeled kitchen, complete with the KitchenAid suite of appliances. Adjacent is the spacious main-floor family room with its wood-burning fireplace, adding warmth and character. The lower-level family room has a gas fireplace in the sitting area, with its built-in shelving, and even has room for a pool table! Outdoor living is equally impressive with a screened porch, rebuilt deck (2026) that leads down to the spacious yard featuring a sport court. Mechanical updates include: air conditioner (2015), furnace (2021), roof (2022). You really should see this home! A special bonus is the award-winning Eden Prairie schools, with Cedar Ridge Elementary just a couple blocks away! This convenient location also offers a short walk to the bike and walking trail (Minnesota River Bluffs LRT Regional Trail), and Lake Riley, which is just to the west .
- Listing Status:
- Active
- Data Last Updated:
- September 21, 2026 at 2:17AM
- Listing Office:
- Coldwell Banker Realty - Lakes : 612-920-5605
- MLS ID:
- 7146507

- General: Cedar
- Parking: Attached GarageAsphalt
- Roofing: Age 8 Years or Less
- General: TwoBlock
- Road/Access: City Street
- HOA Amenities: 0.0
- Originating MLS: northstar
- School District: Eden Prairie
- County: Hennepin
- Zoning: 2011622240062
- Fencing: Invisible
- Utilities: Circuit Breakers
- Water: City Water/Connected
- Sewer: City Sewer/Connected
- Source: northstar
This listing courtesy of Coldwell Banker Realty - Lakes
Monthly Payment
- Principal & Interest $
- Property Taxes $
- Home Insurance $
- VA Funding Fee $

 New - 2 days ago