7600 Eileen Street, Eden Prairie, MN 55346
- 4 beds |
- 4 baths |
- 3,808 sqft
 Single-Family Home
  Built in 1987
  0.45acre lot
 3 car garage
  $156/sqft
  Listed 6 days ago
Property Description
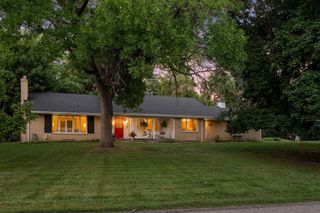
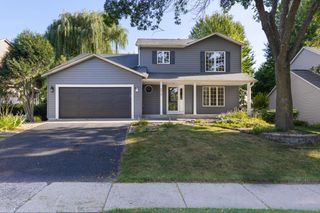
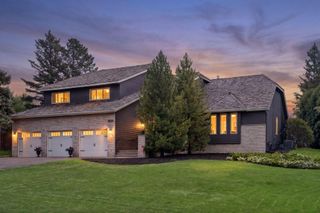
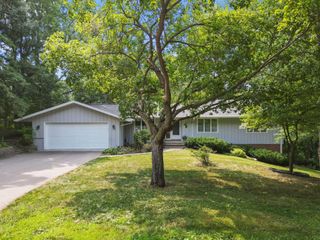
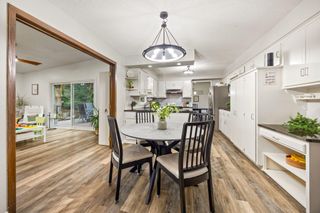
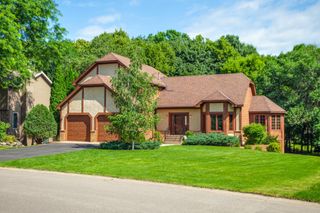
This exceptional 4-bedroom, 4-bathroom home offers plenty of space and flexibility. The main-floor primary suite features an ensuite bath and an oversized walk-in closet. At the heart of the home, an open-concept kitchen with a breakfast bar flows seamlessly into the dining and living areas, perfect for entertaining or everyday life. Just off the kitchen, a bright sunroom and deck overlook a large wetland area, offering peaceful views and privacy year-round. Upstairs there are three more generous-sized bedrooms plus a loft area and full bath. The lower level is huge and easily functions as an amusement area or family room. Plenty of storage space in the lower level as well. A 3-car garage provides additional room for vehicles, storage, and hobbies. Outdoors, the nearly 1/2-acre property enjoys mature trees and privacy in addition to long unobstructed westerly views over the wetland. Easy access to walking-trails and Eden Prairie Schools, including Prairie View Elementary. See it now!
- Listing Status:
- Active
- Data Last Updated:
- September 21, 2026 at 1:18AM
- Listing Office:
- Coldwell Banker Realty : 952-473-3000
- MLS ID:
- 7101543

- General: Wood
- Pool: None
- Parking: Attached GarageAsphaltGarage Door Opener
- Roofing: Asphalt
- General: TwoBlock
- Road/Access: City StreetPaved Streets
- HOA Amenities: 0.0
- Originating MLS: northstar
- School District: Eden Prairie
- County: Hennepin
- Zoning: 0711622410015
- Water: City Water/Connected
- Sewer: City Sewer/Connected
- Source: northstar
This listing courtesy of Coldwell Banker Realty
Monthly Payment
- Principal & Interest $
- Property Taxes $
- Home Insurance $
- VA Funding Fee $