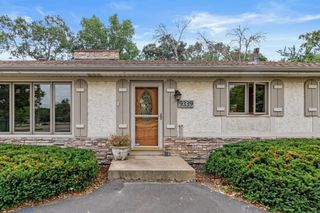
4730 Fairhills Road E, Minnetonka, MN 55345
- 3 beds |
- 3 baths |
- 3,209 sqft
 Single-Family Home
  Built in 1958
  0.46acre lot
 2 car garage
  $164/sqft
  Listed 9 days ago
Property Description
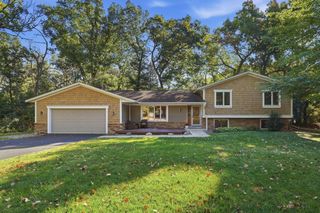
This is a must see – and a great value! Tucked away in the inviting Fair Hills neighborhood, this spacious home offers a rare combination of a peaceful setting and incredible convenience. Towering trees surround the nearly half-acre lot, creating a wonderful sense of privacy, while shopping, dining, entertainment, parks, and everyday amenities are all just minutes away. Inside, the main level offers easy living with generous spaces, a combination of laminate and wood flooring, and abundant storage. Enjoy a Sun Room that is perfect for relaxing and taking in the wooded setting, two main level bedrooms, including the Primary Suite with a private ¾ bath and fully remodeled full bath. Downstairs, the finished lower level expands the living space with a large Family Room, Guest Bedroom, full bath, and a Flex Room ideal for a home office or potential fourth bedroom with the addition of an egress window. The seller has also updated many of the home's big-ticket items, including the roof, front gutters, HVAC system, water softener, water heater, and flooring, providing valuable peace of mind for the next owner. Located in the Minnetonka School District, with Scenic Heights Elementary and Minnetonka Middle School East, this is a fantastic location for enjoying the quiet of a neighborhood setting with the very best of the west metro close at hand.
- Listing Status:
- Active
- Data Last Updated:
- September 21, 2026 at 2:17AM
- Listing Office:
- Coldwell Banker Realty : 952-474-2525
- MLS ID:
- 7134461

- General: Stone
- Pool: None
- Parking: Attached GarageAsphaltGarage Door Opener
- Roofing: Age 8 Years or LessAsphaltPitched
- General: OneBlock
- Road/Access: City StreetPaved Streets
- HOA Amenities: 0.0
- Originating MLS: northstar
- School District: Minnetonka
- County: Hennepin
- Zoning: 2811722220026
- Utilities: Circuit Breakers
- Water: City Water/Connected
- Sewer: City Sewer/Connected
- Source: northstar
This listing courtesy of Coldwell Banker Realty
Monthly Payment
- Principal & Interest $
- Property Taxes $
- Home Insurance $
- VA Funding Fee $

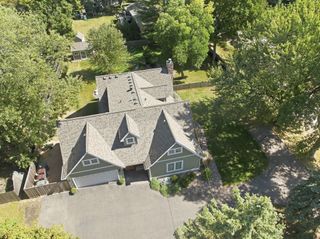
 New - 3 days ago