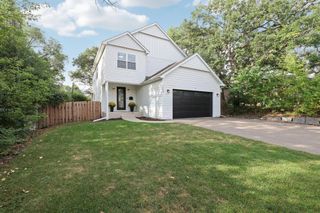
4317 Briarwood Lane, Minnetonka, MN 55343
- 4 beds |
- 4 baths |
- 3,418 sqft
 Single-Family Home
  Built in 1978
  0.51acre lot
 2 car garage
  $183/sqft
  Listed 4 days ago
Property Description
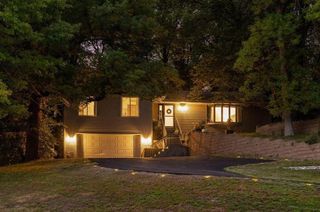
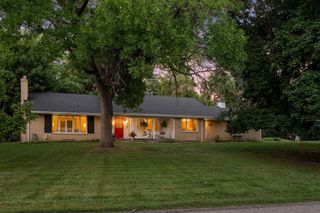
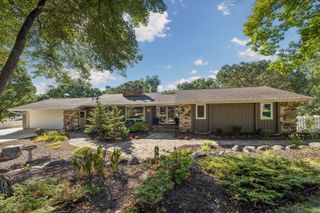
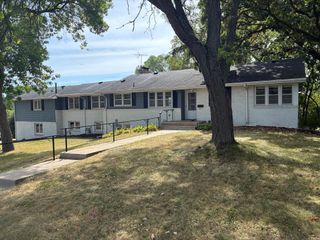
Available for the first time in nearly 30 years, this is the kind of Minnetonka home you grow into and stay awhile. Welcome to 4317 Briarwood Lane, tucked on a quiet, non-through street and surrounded by mature trees on over half an acre, there’s room here for everyday life and all the people who come with it. With 4 bedrooms + office, 4 baths and 3,418 finished square feet, multiple living spaces mean everyone can spread out, while an incredible amount of storage keeps real life tucked away. The updated kitchen with custom Alder cabinetry opens to spaces made for gathering, from evenings around the wood burning fireplace to late night card games in the four season porch. Outside, there’s room for summer dinners, fall bonfires and kids to roam. Fresh paint, new carpet, added recessed lighting and a mudroom with built-ins add everyday ease, while the primary suite includes its own private flex room, equally suited for a home office, nursery, sitting room or whatever the next season of life calls for. With parks, lakes, schools, shopping and everyday conveniences all within 10 minutes, this home offers the rare combination of space, an established setting and incredible everyday convenience.
- Listing Status:
- Active
- Data Last Updated:
- September 21, 2026 at 3:18AM
- Listing Office:
- eXp Realty : 320-500-4397
- MLS ID:
- 7119080

- General: StoneShakesWoodStorage Shed
- Parking: Attached GarageGarage Door OpenerInsulated Garage
- Roofing: Asphalt
- General: Four or More Level SplitBlock
- Road/Access: City StreetCul De SacCurbsNo Outlet/Dead EndPaved Streets
- HOA Amenities: 0.0
- Originating MLS: northstar
- School District: Hopkins
- County: Hennepin
- Zoning: 2311722320016
- Fencing: None
- Water: City Water/Connected
- Sewer: City Sewer/Connected
- Source: northstar
This listing courtesy of eXp Realty
Monthly Payment
- Principal & Interest $
- Property Taxes $
- Home Insurance $
- VA Funding Fee $

 New - 3 days ago