5900 Vernon Avenue S, Edina, MN 55436
- 4 beds |
- 4 baths |
- 3,615 sqft
 Single-Family Home
  Built in 1999
  0.25acre lot
 2 car garage
  $193/sqft
  Listed 3 days ago
Property Description
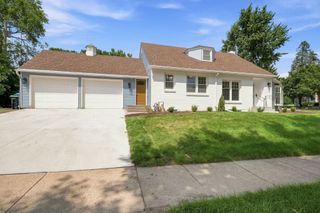
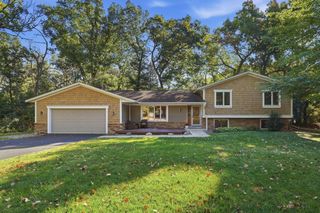
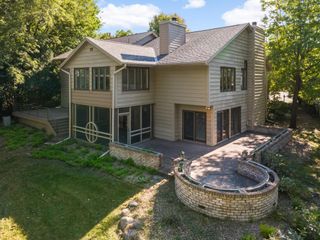
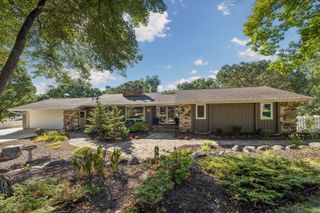
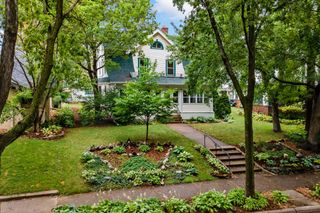
Tucked behind a mature tree line for privacy, this home in Edina’s Highlands neighborhood offers a practical layout and substantial square footage. Framed by tall pine trees that provide a natural buffer from the street, the property offers a classic, private setting. Inside, the main floor features a vaulted foyer opening into a great room with built-in shelving, a gas fireplace, and large windows for steady natural light. The kitchen features a functional, open design that connects directly to the main living area, keeping the main level cohesive and easy to navigate. Upstairs, the home features the highly sought-after 3-bedrooms-on-one-level configuration, including a spacious primary suite. The walk-out lower level adds great flexibility to the footprint, hosting a secondary family room, a fourth bedroom, and a three-quarter bath—making it a practical setup for guests, a home office, or extra living space. Out back, the private deck looks out over a quiet, minimal-maintenance woodland backdrop, offering a shaded outdoor retreat without a massive lawn to mow. Enjoy a highly functional layout and a great location near the walking and bike trails at Bredesen Park, along with access to Edina’s award-winning schools.
- Listing Status:
- Active
- Data Last Updated:
- September 21, 2026 at 3:18AM
- Listing Office:
- Edina Realty, Inc. : 952-927-1100
- MLS ID:
- 7146747

- General: StoneCement Board
- Parking: Attached GarageAsphalt
- General: TwoBlock
- HOA Amenities: 0.0
- Originating MLS: northstar
- School District: Edina
- County: Hennepin
- Zoning: 3211721240055
- Utilities: Circuit Breakers
- Water: City Water/Connected
- Sewer: City Sewer/Connected
- Source: northstar
This listing courtesy of Edina Realty, Inc.
Monthly Payment
- Principal & Interest $
- Property Taxes $
- Home Insurance $
- VA Funding Fee $

 New - 2 days ago