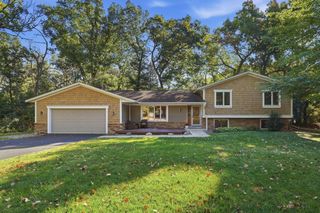
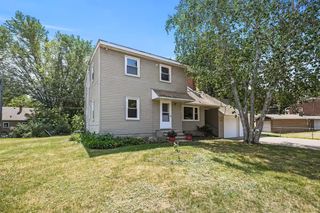
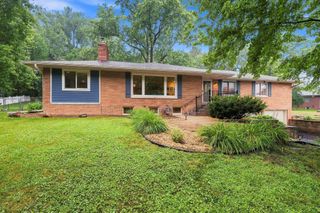
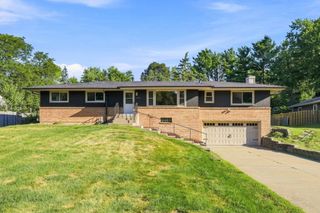
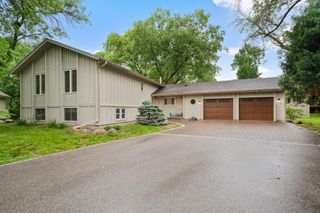
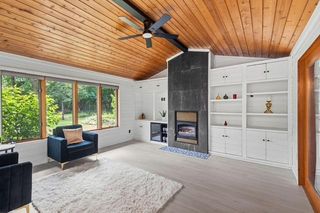
11708 Sunset Trail, Plymouth, MN 55441
- 5 beds |
- 3 baths |
- 3,060 sqft
 Single-Family Home
  Built in 1977
  1.17acre lot
 2 car garage
  $212/sqft
  Listed 5 days ago
Property Description
An Amazing Opportunity in the Heart of Plymouth with Wayzata Schools! Over One Acre of Privacy Nestled into a Serene and Quiet Setting with a Spacious and Stylish Floorplan. Completely Renovated and Turnkey! A True Cooks Kitchen, Updated with Quality and Luxury Overlooking a Privately Wooded Lot and Perfect for Entertaining and Gathering. Three Bedrooms on Main with a Stunning Owner's Suite, Large Living Areas and Great Storage. Huge Lower-Level Family Room and Incredible Mud Room off Garage Entrance, Combined with Laundry. A Unique Opportunity to Own a Home with True Character and Privacy, with Convenience, Location and Award-Winning Schools. Close to Parks, Trails, Shopping, Restaurants and Much More. Add to Your Tour, A Must See, the Perfect Family Home to Create Memories.
- Listing Status:
- Active
- Data Last Updated:
- September 21, 2026 at 3:18AM
- Listing Office:
- Coldwell Banker Realty : 952-473-3000
- MLS ID:
- 7144448

- General: MetalVinylShed(s)
- Parking: Attached GarageAsphaltGarage Door OpenerStorage
- Roofing: Age 8 Years or LessArchitectural ShingleAsphaltPitched
- General: OneBlock
- Road/Access: City StreetPaved Streets
- HOA Amenities: 0.0
- Originating MLS: northstar
- School District: Wayzata
- County: Hennepin
- Zoning: 3511822420027
- Utilities: Circuit Breakers
- Water: City Water/Connected
- Sewer: City Sewer/Connected
- Source: northstar
This listing courtesy of Coldwell Banker Realty
Monthly Payment
- Principal & Interest $
- Property Taxes $
- Home Insurance $
- VA Funding Fee $