7181 W 192nd Avenue, Eden Prairie, MN 55346
- 4 beds |
- 3 baths |
- 2,871 sqft
 Single-Family Home
  Built in 1925
  0.59acre lot
 2 car garage
  $212/sqft
  Listed 3 days ago
Property Description
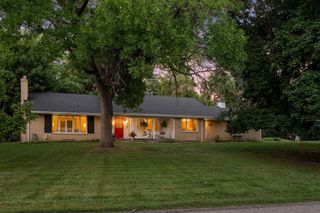
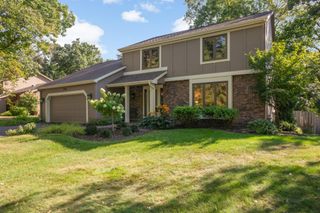
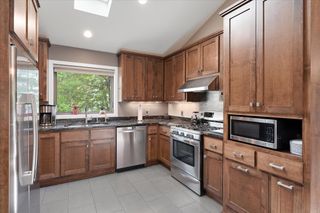
Anything but ordinary! Set well back from the road on a beautifully landscaped, private corner lot, this renovated farmhouse brings old and new together in a way that feels fresh, distinctive and true to the home's character. From the front entry, a long sightline extends down the hall and opens into the expansive living spaces at the back of the home. The living room, dining room, kitchen and coffee bar flow together in one generous great room, while a wall of windows and large double doors draws the eye all the way to the backyard. Expansive main-level living spaces offer tremendous room to gather and entertain, while exposed beams and a gorgeous oversized wood-burning fireplace bring warmth and character. The kitchen is made for gathering too, with a huge island, custom walnut cabinetry and a charming built-in beverage station. A main-floor primary suite and laundry make everyday living easy. Upstairs, original farmhouse character continues with generous rooms and a charming additional office/den. Outside is every bit as special, with an expansive, fully fenced yard extending across well over half an acre. Mature trees, substantial perennial plantings, generous green space and extensive hardscaping create an exceptional setting for entertaining, relaxing and enjoying the outdoors. All of this in an incredibly convenient Eden Prairie location, close to parks, trails, recreation, shopping and highway access.
- Listing Status:
- Active
- Data Last Updated:
- September 21, 2026 at 3:18AM
- Listing Office:
- Keller Williams Realty Integrity : 952-938-6100
- MLS ID:
- 7136121

- General: StoneVinylStorage Shed
- Parking: Attached GarageAsphaltGarage Door OpenerHeated GarageInsulated GarageOther
- Roofing: Age 8 Years or LessAsphaltPitched
- General: One and One HalfBlock
- Road/Access: CurbsState Road
- HOA Amenities: 0.0
- Originating MLS: northstar
- School District: Eden Prairie
- County: Hennepin
- Zoning: 0711622220007
- Fencing: FullPrivacyWood
- Utilities: Circuit BreakersService - 60 Amp200+ Amp Service
- Water: City Water/Connected
- Sewer: City Sewer/Connected
- Source: northstar
This listing courtesy of Keller Williams Realty Integrity
Monthly Payment
- Principal & Interest $
- Property Taxes $
- Home Insurance $
- VA Funding Fee $

 New - 3 days ago