8818 Belvedere Drive, Eden Prairie, MN 55347
- 5 beds |
- 4 baths |
- 3,154 sqft
 Single-Family Home
  Built in 1994
  9,583sqft lot
 2 car garage
  $206/sqft
  Listed 16 days ago
Property Description
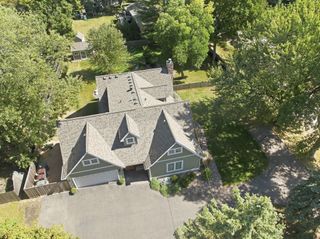
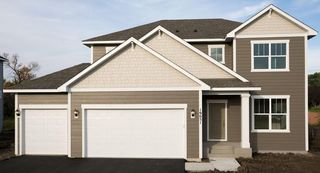
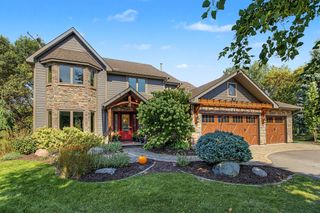
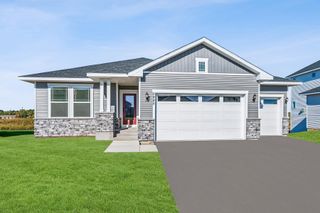
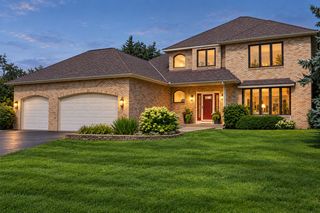
5-bedroom, 4-bath two-story nestled in one of Eden Prairie's most sought-after neighborhoods. Exceptional curb appeal with a fantastic flat backyard for playing, entertaining or relaxing. The main level features an open-floor plan, a spacious kitchen with an oversized center island that flows seamlessly into the living and dining areas, creating an ideal setting for everyday living and entertaining. The flexible floor plan provides space to fit a variety of lifestyles, while the finished lower level with wet bar is perfect for hosting gatherings, game days, or movie nights. Step outside to enjoy the backyard patio and generous outdoor space. Just a short walk to popular Cedar Ridge Elementary, regional bike trails, parks, coffee shops, restaurants, and everyday conveniences, this home truly offers the best of Eden Prairie living.
- Listing Status:
- Active
- Data Last Updated:
- September 21, 2026 at 2:17AM
- Listing Office:
- Coldwell Banker Realty - Southwest Regional : 952-844-6000
- MLS ID:
- 7138831

- General: Aluminum Siding
- Pool: None
- Parking: Attached GarageAsphaltFinished GarageGarage Door OpenerInsulated Garage
- Roofing: Age 8 Years or LessAsphaltPitched
- General: TwoBlock
- Road/Access: City StreetCurbsPaved StreetsSidewalks
- HOA Amenities: 0.0
- Originating MLS: northstar
- School District: Eden Prairie
- County: Hennepin
- Zoning: 2011622230022
- Fencing: Chain LinkPartial
- Water: City Water/Connected
- Sewer: City Sewer/Connected
- Source: northstar
This listing courtesy of Coldwell Banker Realty - Southwest Regional
Monthly Payment
- Principal & Interest $
- Property Taxes $
- Home Insurance $
- VA Funding Fee $

 New - 2 days ago