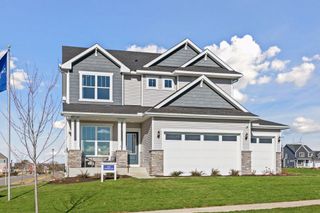
1612 Tyrone Drive, Shakopee, MN 55379
- 4 beds |
- 3 baths |
- 3,050 sqft
 Single-Family Home
  Built in 2026
  8,712sqft lot
 2 car garage
  $205/sqft
  Listed 6 days ago
Property Description
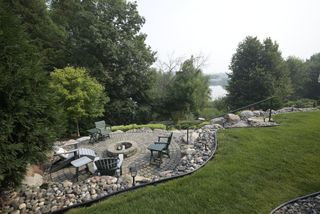
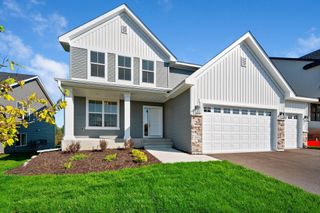
Ask about our current incentive! Welcome to a beautifully designed one-level home where thoughtful upgrades and an exceptional setting come together. Large windows fill the open-concept main level with natural light, while the spacious layout offers 4 bedrooms, 3 baths, and the convenience of main-level laundry. The gourmet chef’s kitchen is the heart of the home, featuring an oversized wrapped island perfect for gathering and entertaining. Retreat to the luxurious Owner’s Retreat, complete with an elegant tray ceiling and a spa-inspired Super Shower. The finished walkout basement expands your living space with a fantastic game room, 4th bedroom, office space, bathroom, storage, and a stylish wet bar—perfect for entertaining or relaxing. Step outside and enjoy a truly special backyard setting that backs directly to walking trails and a community garden, with no other homes behind you. It’s a rare combination of privacy, nature, and convenience. Shakopee offers a charming downtown along the beautiful Minnesota River, plus plenty of shopping, dining, entertainment, and an easy commute to the Twin Cities. Our homes are known for exceptional windows, quality craftsmanship, and thoughtful design. Come see for yourself!
- Listing Status:
- Active
- Data Last Updated:
- September 21, 2026 at 3:18AM
- Listing Office:
- Weekley Homes, LLC : 612-260-2310
- MLS ID:
- 7139909

- General: StoneVinyl
- Parking: Attached Garage
- Roofing: Age 8 Years or LessArchitectural Shingle
- General: OnePoured Concrete
- HOA Amenities: Professional Mgmt200.0Annually
- Originating MLS: northstar
- School District: Shakopee
- County: Scott
- Zoning: tbd
- Utilities: 200+ Amp Service
- Water: City Water/Connected
- Sewer: City Sewer/Connected
- Source: northstar
This listing courtesy of Weekley Homes, LLC
Monthly Payment
- Principal & Interest $
- Property Taxes $
- Home Insurance $
- VA Funding Fee $

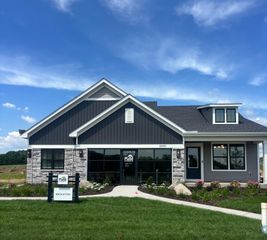
 New - 2 days ago