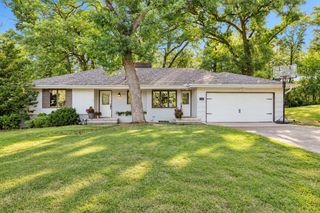
15809 Nursery Drive, Minnetonka, MN 55345
- 3 beds |
- 2 baths |
- 2,425 sqft
 Single-Family Home
  Built in 1985
  0.51acre lot
 2 car garage
  $256/sqft
  Listed 3 days ago
Property Description
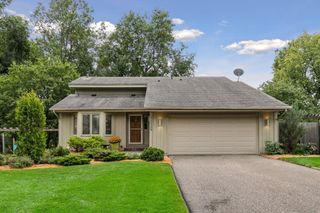
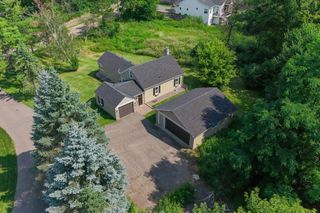
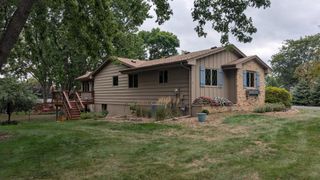
Nearly every surface has been touched recently in this 3 bedroom, 2 bath Minnetonka home. You will love the 1/2 acre irrigated and manicured lawn. This home has great outdoor entertaining space with a wrap around deck on the east and south side plus a patio on the west side. The 1/2 acre lot has plenty of space to toss a ball around, play yard games or sit by the firepit on a fall evening. The entire exterior of this home has been updated recently and includes Architectural Shingles, Hardie Cement Board siding & Leafless Gutters. Inside is an updated kitchen with granite countertops, S.S appliances, a gas range, hardwood floors, custom Alder cabinets. Every window and door was replaced with Renewal by Andersen. Open floor plan with great natural light and large, beautiful windows to view the amazing back yard setting. The walk-in closet will impress you with the size and amount of storage it provides. The lower level family room is amazing too. From the wet bar to the large open floor plan to the large picture windows this space will fulfill your needs.
- Listing Status:
- Active
- Data Last Updated:
- September 21, 2026 at 3:18AM
- Listing Office:
- Coldwell Banker Realty : 952-474-2525
- MLS ID:
- 7144618

- General: Cement BoardStorage Shed
- Pool: None
- Parking: Attached GarageConcreteGarage Door Opener
- Roofing: Age 8 Years or LessArchitectural ShingleAsphaltPitched
- General: Split Entry (Bi-Level)Block
- Road/Access: City StreetPaved Streets
- HOA Amenities: 0.0
- Originating MLS: northstar
- School District: Hopkins
- County: Hennepin
- Zoning: 2811722330032
- Fencing: None
- Utilities: Circuit Breakers
- Water: City Water/Connected
- Sewer: City Sewer/Connected
- Source: northstar
This listing courtesy of Coldwell Banker Realty
Monthly Payment
- Principal & Interest $
- Property Taxes $
- Home Insurance $
- VA Funding Fee $

 New - 3 days ago