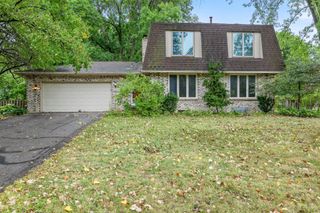
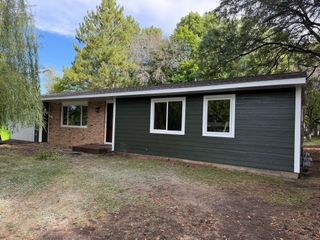
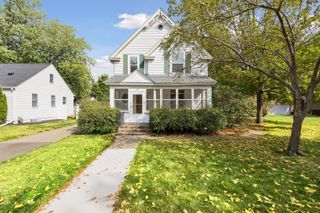
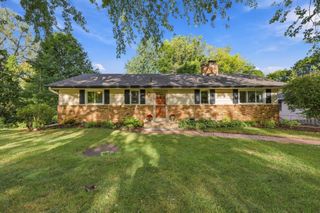
15549 Michele Lane, Eden Prairie, MN 55346
- 4 beds |
- 3 baths |
- 2,231 sqft
 Single-Family Home
  Built in 1986
  0.46acre lot
 2 car garage
  $240/sqft
  Listed 3 days ago
Property Description
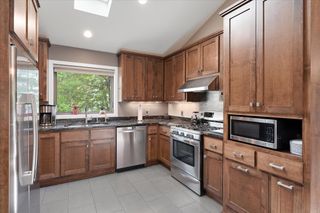
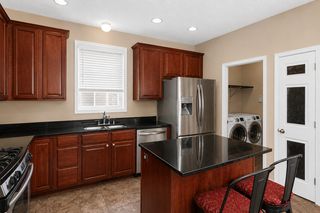
Welcome to 15549 Michele Lane in Eden Prairie! Conveniently located near 494 and 62, this home offers the privacy of a 0.46-acre wooded backyard near a cul-de-sac. The owner has taken care in maintaining the home for 35 years, and with some TLC the perennials in the backyard will flourish once again. New in July 2026 are the FURNACE and A/C. The kitchen was updated in 2020, featuring new cupboards, granite countertops, and stainless steel appliances. Roof was replaced in 2014. The owner's suite features its own bathroom and large walk-in closet! The four-level split home allows for both open and separate living areas when desired. The three-season porch is the perfect zen space overlooking the greenery. Large unfinished utility room includes a workbench, storage shelving, and laundry area. Schedule a tour today!
- Listing Status:
- Active
- Data Last Updated:
- September 21, 2026 at 2:17AM
- Listing Office:
- Realty ONE Group SIMPLIFIED : 715-377-6945
- MLS ID:
- 7143985

- General: Wood
- Parking: Attached Garage
- Roofing: Age Over 8 YearsAsphalt
- General: Four or More Level SplitBlock
- Road/Access: Cul De SacPaved Streets
- HOA Amenities: 0.0
- Originating MLS: northstar
- School District: Eden Prairie
- County: Hennepin
- Zoning: 0411622340076
- Fencing: WireWood
- Utilities: Circuit Breakers150 Amp Service
- Water: City Water/Connected
- Sewer: City Sewer/Connected
- Source: northstar
This listing courtesy of Realty ONE Group SIMPLIFIED
Monthly Payment
- Principal & Interest $
- Property Taxes $
- Home Insurance $
- VA Funding Fee $

 New - 1 day ago