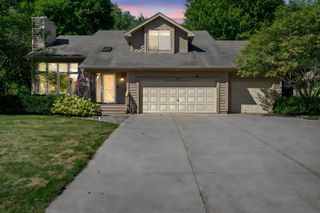
14880 Ironwood Court, Eden Prairie, MN 55346
- 4 beds |
- 3 baths |
- 3,549 sqft
 Single-Family Home
  Built in 1979
  0.27acre lot
 2 car garage
  $169/sqft
  Listed 1 month ago
Property Description
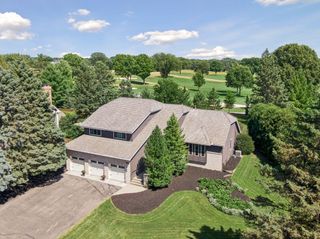
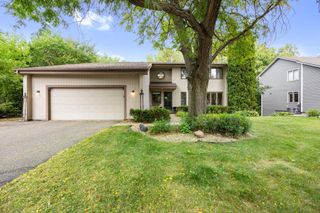
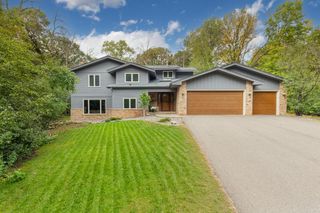
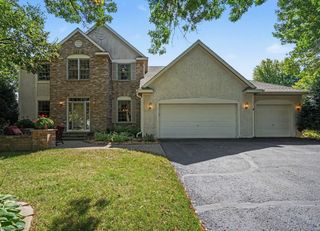
LOWER YOUR MONTHLY PAYMENT! Seller will consider concessions toward an interest rate buy-down with an acceptable offer. More space to live, gather, entertain & enjoy! With 3,000 finished sq ft above ground, this one-of-a-kind Eden Prairie home offers incredible flexibility, abundant natural light & room for everyone. The updated kitchen with quality wood cabinetry opens to the dining & living areas. The open sun room, wet bar & cozy family room with wood-burning fireplace create an amazing setup for entertaining or simply spreading out. A large office with built-in workspace & a laundry room complete the main level. Upstairs, you’ll love having 4 bedrooms on one level, including a spacious primary suite with private bath & fantastic walk-in closet. Outside, the large, wooded corner lot sits between two cul-de-sacs (no through traffic) and offers a massive front yard, extra-large covered front porch, maintenance-free deck & fenced backyard. The lower level adds a recreation room plus fantastic gym/storage space. Major updates in the last 8 years include roof, windows, exterior paint, attic insulation, composite deck & rebuilt chimney. Solidly built, meticulously maintained - move in ready!
- Listing Status:
- Active
- Data Last Updated:
- October 5, 2026 at 3:16AM
- Listing Office:
- RE/MAX Results : 952-829-2900
- MLS ID:
- 7117842

- General: StoneCedar
- Parking: Attached GarageConcreteGarage Door Opener
- Roofing: Age 8 Years or LessAsphalt
- General: TwoBlock
- Road/Access: City StreetCul De SacCurbs
- HOA Amenities: 0.0
- Originating MLS: northstar
- School District: Eden Prairie
- County: Hennepin
- Zoning: 0411622430082
- Fencing: FullPrivacy
- Utilities: Circuit Breakers150 Amp Service
- Water: City Water/Connected
- Sewer: City Sewer/Connected
- Source: northstar
This listing courtesy of RE/MAX Results
Monthly Payment
- Principal & Interest $
- Property Taxes $
- Home Insurance $
- VA Funding Fee $

 New - 2 days ago