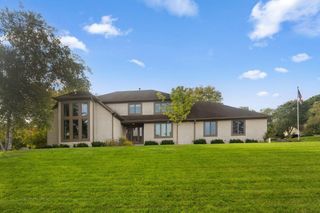
3018 Chase Drive, Minnetonka, MN 55305
- 5 beds |
- 3 baths |
- 3,016 sqft
 Single-Family Home
 Built in 1955
 0.56acre lot
 3 car garage
 $225/sqft
 Listed 5 days ago
Property Description
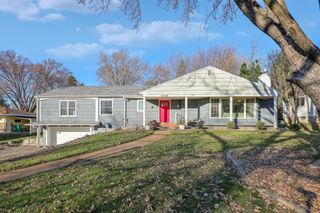
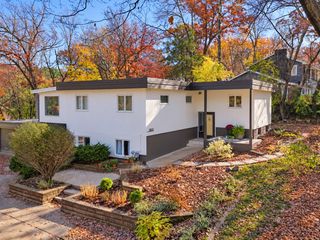
Your own backyard getaway awaits! Set on just over half acre lot in a desirable Minnetonka neighborhood, this spacious 5 bedroom, 3 bath home offers an attached 3 car garage and fantastic indoor and outdoor living. The kitchen is both welcoming and functional, featuring granite countertops, stainless steel appliances, oak cabinetry, and a center island perfect for gathering. Just beyond, a wonderful four season porch provides the perfect spot to enjoy your morning coffee or unwind while overlooking the backyard. Two fireplaces add warmth and character, with one on the ground level family room and another on the upper level living room. The thoughtfully updated layout offers incredible flexibility, including a ground level primary suite with a walk in closet and new private 3/4 bath. Fresh paint, new LVP flooring and carpet, restored hardwood floors, updated lighting, refreshed bathrooms, and numerous mechanical improvements bring a fresh feel throughout. And then there's the backyard! Enjoy your own in-ground pool surrounded by a privacy fence, plenty of green space, and room to entertain all summer long. The expansive front deck stretches across the entire front of the home, while the four season porch offers another wonderful connection to the backyard. With generous living spaces, a unique above ground layout, and a setting that makes staying home feel like a getaway, this Minnetonka property is ready for its next chapter. Come experience the space, explore the possibilities, and see what makes this home so special!
- Listing Status:
- Active
- Data Last Updated:
- November 19, 2026 at 2:18AM
- Listing Office:
- National Realty Guild : 651-330-8001
- MLS ID:
- 7168461

- General: StoneVinylStorage Shed
- Pool: Below Ground
- Parking: Attached GarageAsphaltNo Int Access to Dwelling
- General: TwoSlab
- Road/Access: City Street
- HOA Amenities: 0.0
- Originating MLS: northstar
- School District: Hopkins
- County: Hennepin
- Zoning: 1511722120002
- Fencing: Wood
- Utilities: Circuit Breakers
- Water: City Water/Connected
- Sewer: City Sewer/Connected
- Source: northstar
This listing courtesy of National Realty Guild
Monthly Payment
- Principal & Interest $
- Property Taxes $
- Home Insurance $
- VA Funding Fee $

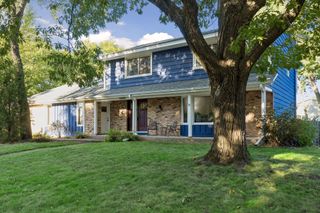
 New - 2 days ago