10308 Lakeview Drive W, Minnetonka, MN 55305
- 4 beds |
- 4 baths |
- 3,483 sqft
 Single-Family Home
 Built in 1947
 0.32acre lot
 2 car garage
 $168/sqft
 Listed 8 days ago
Property Description
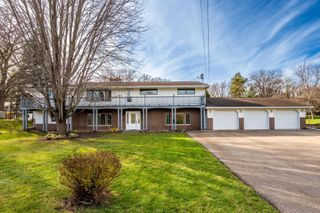
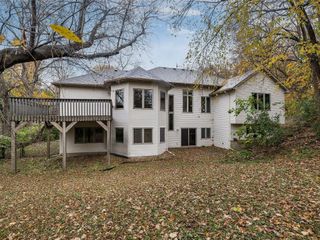
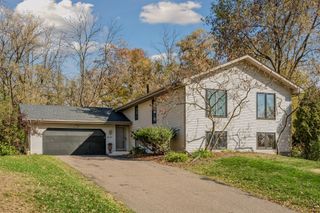
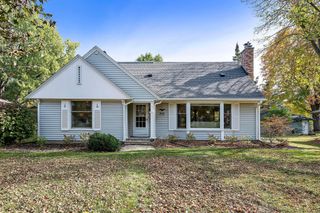
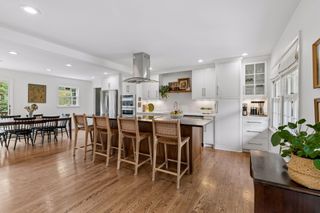
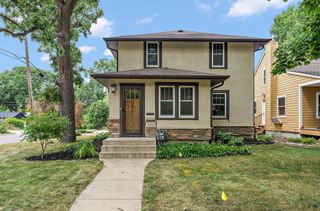
Discover this beautifully remodeled rambler that's been thoughtfully updated throughout! This spacious 4-bedroom home offers an inviting open-concept layout filled with abundant natural light. The main level features three bedrooms, including two with private en-suite bathrooms, new luxury vinyl plank flooring, and freshly painted walls and trim. Enjoy the comfort of updated furnace and A/C systems, Andersen windows throughout the home, and modern smart-home features including a smart thermostat, video doorbell, security system, and automatic water shutoff valve. The finished lower level offers additional living space, a fourth bedroom, new carpeting, and convenient garage access. Relax or entertain year-round in the stunning four-season sunroom, complete with its own fireplace and peaceful views of the outdoors. The fenced backyard and sprinkler irrigation system add convenience and functionality to this exceptional property. Situated within the highly desirable Hopkins School District, this move-in-ready home offers the perfect combination of modern updates, comfort, and convenience!
- Listing Status:
- Active
- Data Last Updated:
- November 19, 2026 at 2:18AM
- Listing Office:
- Fox Realty : 952-473-1716
- MLS ID:
- 7167811

- General: Wood
- Parking: Attached GarageAsphaltGarage Door OpenerTuckunder Garage
- Roofing: Age Over 8 YearsAsphalt
- General: OneBlock
- Road/Access: City Street
- HOA Amenities: 0.0
- Originating MLS: northstar
- School District: Hopkins
- County: Hennepin
- Zoning: 0111722430042
- Fencing: Chain LinkFullOther
- Water: City Water/Connected
- Sewer: City Sewer/Connected
- Source: northstar
This listing courtesy of Fox Realty
Monthly Payment
- Principal & Interest $
- Property Taxes $
- Home Insurance $
- VA Funding Fee $

 New - 2 days ago