3620 Evergreen Lane N, Plymouth, MN 55441
- 5 beds |
- 4 baths |
- 3,758 sqft
 Single-Family Home
 Built in 1976
 0.36acre lot
 2 car garage
 $146/sqft
 Listed 28 days ago
Property Description
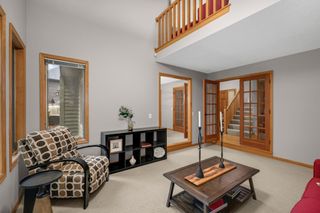
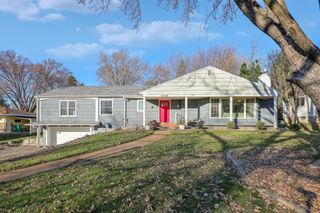
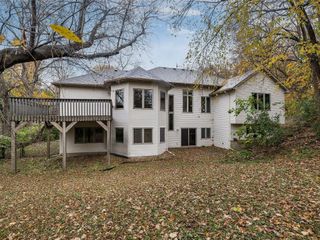
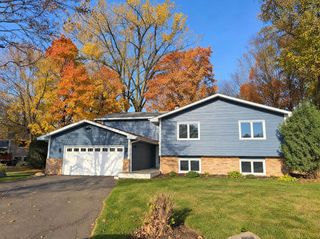
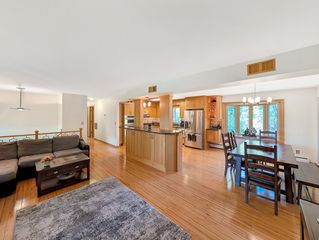
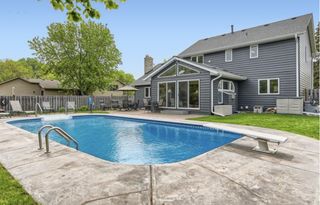
Seller is offering a 2-1 rate buydown, lowering your monthly payment for the first two years! Offered for the first time by its original owner, this 5-bedroom Plymouth home has been lovingly cared for, and you can tell the moment you walk in. The big-ticket items are already done: brand-new AC, newer furnace, newer roof, plus vinyl siding, deck, and several updated windows. That means no major projects for years to come. New carpet in the living room and hallway adds a fresh touch. Skylights and plenty of windows bring in tons of natural light and frame the mature trees, so every season feels like part of the house. The main level is made for hosting and everyday living, with two sunlit living spaces, a formal dining room, a big eat-in kitchen, and a primary suite with its own bath and walk-in closet. In the primary bath, a dressing table in front of the closet is where the seller sat for years getting ready each morning, a sweet spot that’s easy to fall in love with. The owners also built a spa retreat that could become a four-season porch or a quiet office looking into the trees. Custom built-ins throughout add warmth and character. The lower level has room for everything: a large family room, a fifth bedroom, flexible spaces for work, crafts, or fitness, and plenty of storage. Both levels walk out to the backyard and two large concrete patios, perfect for hosting a crowd or enjoying your morning coffee in the quiet. French Regional Park, Medicine Lake, and biking trails are right nearby, with shopping and restaurants minutes away. Ask your lender how the 2-1 buydown can make this home work for your budget!
- Listing Status:
- Active
- Data Last Updated:
- November 19, 2026 at 2:18AM
- Listing Office:
- Coldwell Banker Realty - Lakes : 612-920-5605
- MLS ID:
- 7162592

- General: MetalVinyl
- Parking: Attached GarageAsphalt
- Roofing: Age 8 Years or Less
- General: TwoBlock
- Road/Access: City StreetPaved Streets
- HOA Amenities: 0.0
- Originating MLS: northstar
- School District: Robbinsdale
- County: Hennepin
- Zoning: 1411822440007
- Water: City Water/Connected
- Sewer: City Sewer/Connected
- Source: northstar
This listing courtesy of Coldwell Banker Realty - Lakes
Monthly Payment
- Principal & Interest $
- Property Taxes $
- Home Insurance $
- VA Funding Fee $