11310 47th Avenue N, Plymouth, MN 55442
- 4 beds |
- 4 baths |
- 3,254 sqft
 Single-Family Home
 Built in 1984
 10,019sqft lot
 2 car garage
 $181/sqft
 Listed 1 month ago
Property Description
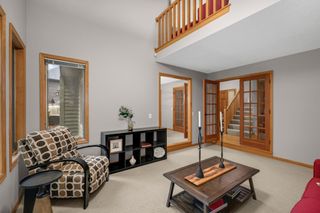
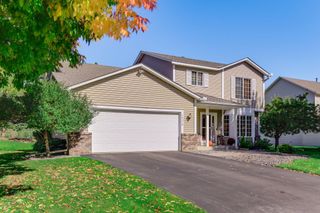
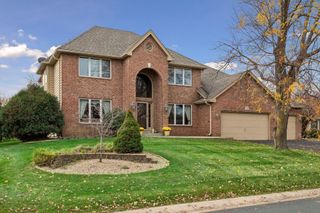
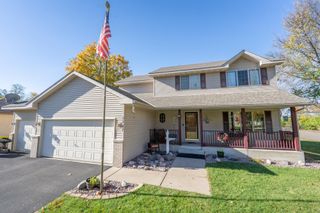
Beautiful two-story home nestled in a quiet Plymouth neighborhood, offering spacious living areas, thoughtful updates, and a backyard perfect for entertaining! The fully fenced backyard features an in-ground swimming pool with a diving board and a large paver patio, creating the perfect space to relax and enjoy the warmer months. Inside, the main level offers three separate living spaces, including a spacious living room with a wood-burning fireplace featuring a brick surround and built-in bookcases on either side. The family room provides additional gathering space, while the light-filled four-season sunroom overlooks the backyard and pool and features a cozy gas fireplace. The kitchen offers abundant cabinet and counter space, granite countertops, and stainless steel appliances. A separate formal dining room features a built-in buffet with upper cabinetry, providing both charm and additional storage. A convenient half bath and main-level laundry complete this level. Upstairs, you'll find three bedrooms and two beautifully updated bathrooms, including a spacious primary suite with a walk-in closet and private ¾ bath. The two additional bedrooms share an updated full bathroom. The finished lower level offers a fourth bedroom, ¾ bathroom, and versatile flex space perfect for a home office, workout area, or additional recreation space. You'll also find plenty of storage and a utility room complete with a sink and an additional refrigerator/freezer. Additional highlights include an oversized two-car garage with extra storage and a fantastic location close to shopping, restaurants, and everyday conveniences, with easy access to Highways 169 and 494. This home offers a wonderful combination of space, comfort, and indoor and outdoor living!
- Listing Status:
- Active
- Data Last Updated:
- November 19, 2026 at 3:17AM
- Listing Office:
- RE/MAX Results : 763-591-6000
- MLS ID:
- 7158967

- General: Steel Siding
- Pool: Below Ground
- Parking: Attached GarageAsphaltGarage Door OpenerStorage
- Roofing: Age 8 Years or LessArchitectural ShinglePitched
- General: TwoBlock
- Road/Access: City StreetCurbsPaved Streets
- HOA Amenities: 0.0
- Originating MLS: northstar
- School District: Robbinsdale
- County: Hennepin
- Zoning: 1111822410021
- Fencing: FullPrivacyWood
- Utilities: Circuit Breakers
- Water: City Water/Connected
- Sewer: City Sewer/Connected
- Source: northstar
This listing courtesy of RE/MAX Results
Monthly Payment
- Principal & Interest $
- Property Taxes $
- Home Insurance $
- VA Funding Fee $