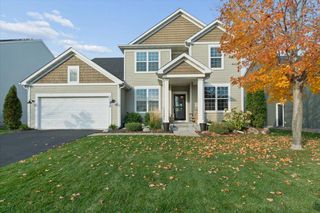
15369 80th Place N, Maple Grove, MN 55311
- 5 beds |
- 4 baths |
- 3,661 sqft
 Single-Family Home
 Built in 1992
 0.31acre lot
 3 car garage
 $175/sqft
 Listed 22 days ago
Property Description
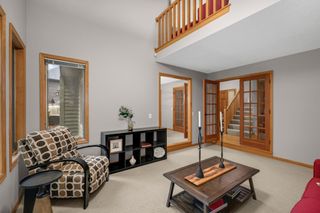
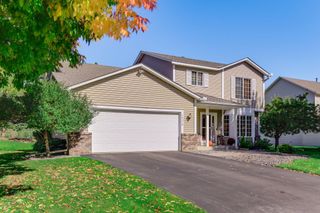
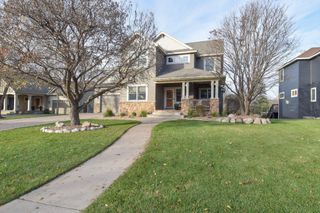
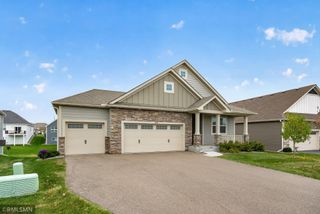
Stunning custom-built two-story home in a prime Maple Grove location within the highly desirable Crosswinds neighborhood! This charming, traditional all-brick-front home showcases exceptional quality, timeless architecture, and an impressive open design. A dramatic two-story foyer welcomes you into the home, while the soaring two-story family room creates an incredible sense of space and natural light. Quality craftsmanship and custom finishes are evident throughout, including beautiful real hardwood floors, solid raised-panel cabinetry, stainless steel appliances, and high-end Marvin windows. Enjoy peace of mind with significant updates, including newer architectural shingles and a beautiful new deck complete with a custom awning. The desirable southern exposure fills the home with wonderful natural light. Offering approximately 3,700 finished square feet, the spacious floor plan features four bedrooms on the upper level, a fifth bedroom in the lower level, a main-level office, formal dining room, and separate living room. An oversized three-car garage provides additional space and convenience. The beautifully maintained yard features an in-ground sprinkler system, while approximately 600 square feet of unfinished lower-level space offers incredible potential to expand the finished living area to over 4,200 square feet! Ideally located just minutes from Arbor Lakes shopping, dining, nearby schools, and convenient highway access. An exceptional opportunity to own a beautifully maintained, quality-built custom home offering timeless design, generous living spaces, and outstanding value in one of Maple Grove's most desirable neighborhoods!
- Listing Status:
- Active
- Data Last Updated:
- November 19, 2026 at 3:17AM
- Listing Office:
- RE/MAX Results : 763-591-6000
- MLS ID:
- 7164455

- General: StoneWood
- Parking: Attached GarageGarage Door Opener
- Roofing: Age Over 8 YearsAsphalt
- General: TwoBlock
- Road/Access: City StreetCurbsPaved Streets
- HOA Amenities: 0.0
- Originating MLS: northstar
- School District: Osseo
- County: Hennepin
- Zoning: 2111922310037
- Utilities: Circuit Breakers200+ Amp Service
- Water: City Water/Connected
- Sewer: City Sewer/Connected
- Source: northstar
This listing courtesy of RE/MAX Results
Monthly Payment
- Principal & Interest $
- Property Taxes $
- Home Insurance $
- VA Funding Fee $

 New - 2 days ago