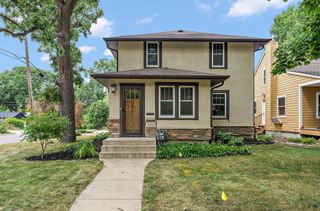
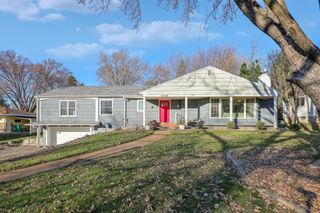
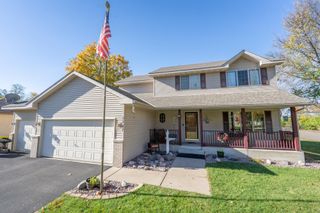
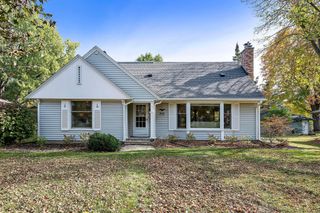
2060 Kelly Drive, Golden Valley, MN 55427
- 5 beds |
- 3 baths |
- 2,940 sqft
 Single-Family Home
 Built in 1967
 0.42acre lot
 2 car garage
 $199/sqft
 Listed 1 month ago
Property Description
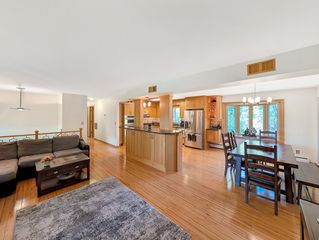
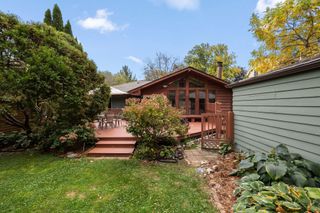
Updated 2 story walk-out in desirable neighborhood on a gorgeous walk-out lot within walking distance to sought after SEA charter school and Hampshire Park. Spacious first floor features a stunning new center-island kitchen with stainless appliances, solid surface counters, farm style sink and abundant cabinets and counters. Kitchen flows seamlessly into a large dining and adjacent family room. Enjoy serene pond views from the expansive deck or relax in the generous formal living room with fireplace. Upstairs, you'll find four large bedrooms with hardwood floors and a beautifully updated bath with new dual sink vanity and striking tile tub surround. Walk-out basement offers an inviting family room with fireplace, another updated bathroom, fifth bedroom and bonus space for home office or game area. Great value - priced for a quick sale - better hurry on this one!
- Listing Status:
- Active
- Data Last Updated:
- November 19, 2026 at 2:18AM
- Listing Office:
- Edina Realty, Inc. : 952-475-2411
- MLS ID:
- 7158165

- General: Fiber Board
- Pool: None
- Parking: Attached GarageConcreteGarage Door Opener
- Roofing: Age Over 8 YearsArchitectural ShingleAsphaltPitched
- General: TwoBlock
- Road/Access: City StreetPaved Streets
- HOA Amenities: 0.0
- Originating MLS: northstar
- School District: Robbinsdale
- County: Hennepin
- Zoning: 2911821240043
- Fencing: None
- Utilities: Circuit Breakers
- Water: City Water/Connected
- Sewer: City Sewer/Connected
- Source: northstar
This listing courtesy of Edina Realty, Inc.
Monthly Payment
- Principal & Interest $
- Property Taxes $
- Home Insurance $
- VA Funding Fee $

 New - 20 hours ago