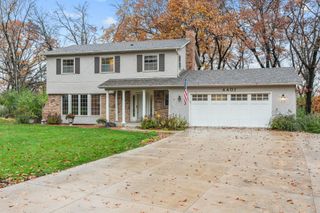
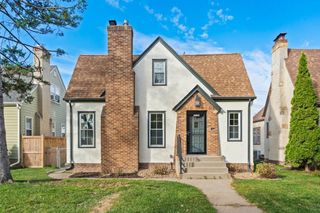
3833 Plymouth Road, Minnetonka, MN 55305
- 5 beds |
- 2 baths |
- 2,488 sqft
 Single-Family Home
 Built in 1958
 0.62acre lot
 2 car garage
 $261/sqft
 Listed 11 days ago
Property Description
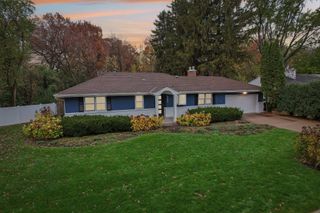
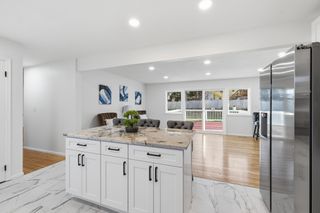
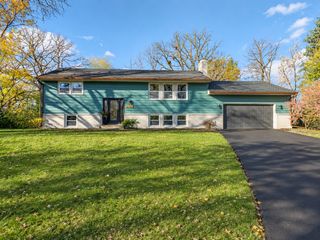
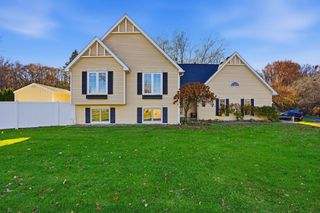
A rare opportunity to own an architect-designed Mid-Century Modern home on a spectacular 0.64-acre wooded lot in Minnetonka. Originally designed as the architect’s personal residence, this distinctive home has been thoughtfully maintained to preserve its original character. Expansive windows, beautiful original woodwork, architectural details and multiple living spaces create a warm, inviting atmosphere filled with natural light. One of the home's standout features is the elevated 260-square-foot screened porch, a wonderful extension of the living space enjoyed three seasons of the year. Overlooking the peaceful wooded surroundings, it's the perfect setting for morning coffee, entertaining or simply relaxing while taking in the abundant wildlife and birdwatching. Adding to the possibilities is an expansive 633-square-foot flat-roof area, currently finished with a rubber roofing membrane, offering potential for a future rooftop outdoor living space with appropriate structural evaluation and improvements. The thoughtfully designed layout includes five bedrooms, two bathrooms, generous living spaces and a spacious attached tuck-under two-car garage. Recent improvements include updated lower-level flooring, bedrooms and family room, fresh paint and trim, built-in desk, newer appliances and mechanical updates. Outdoor enthusiasts will appreciate being just a 3-minute bike ride from the Lake Minnetonka Regional Trail and 10 minutes from the Minnesota River Bluffs LRT Regional Trail, offering miles of scenic biking and walking paths. Enjoy the restaurants and shops of downtown Hopkins and Wayzata, both a short drive away, with downtown Minneapolis approximately 20 minutes away. A truly special Mid-Century Modern home combining architectural personality, space and setting.
- Listing Status:
- Active
- Data Last Updated:
- November 19, 2026 at 2:18AM
- Listing Office:
- DRG : 612-777-8005
- MLS ID:
- 7168241

- General: Wood
- Parking: Attached GarageConcreteGarage Door Opener
- Roofing: Rubber
- General: Split Entry (Bi-Level)Other
- Road/Access: City Street
- HOA Amenities: 0.0
- Originating MLS: northstar
- School District: Hopkins
- County: Hennepin
- Zoning: 2311722220027
- Utilities: Circuit Breakers
- Water: City Water/Connected
- Sewer: City Sewer/Connected
- Source: northstar
This listing courtesy of DRG
Monthly Payment
- Principal & Interest $
- Property Taxes $
- Home Insurance $
- VA Funding Fee $