4401 Hunters Ridge Road, Minnetonka, MN 55345
- 5 beds |
- 3 baths |
- 2,870 sqft
 Single-Family Home
 Built in 1968
 0.75acre lot
 2 car garage
 $253/sqft
 Listed 14 days ago
Property Description
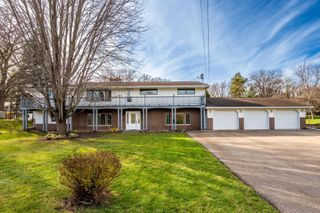
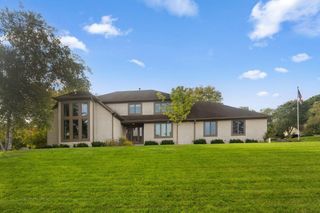
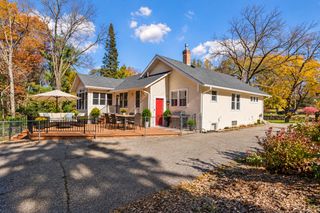
There's something special about a home that has stood the test of time. Imagine a cold Minnesota winter evening, a fire glowing in the fireplace, and the unmistakable feeling of being home. Beautifully maintained and filled with character, this wonderful home offers 5 bedrooms, 3 bathrooms, and two fireplaces that add warmth, ambiance, and a welcoming atmosphere. The newly renovated main bathroom brings a fresh, modern touch while complementing the home's enduring charm. One remarkable feature is the incredible 850 square feet of dedicated workshop space located directly beneath the garage, made possible by its Spancrete concrete floor construction. Complete with its own exterior entrance, this exceptional space is a dream for craftsmen, woodworkers, hobbyists, or anyone who appreciates having a dedicated place to create, build, and pursue their passions. It's a rare and versatile feature that truly sets this property apart. Another interesting detail is that previous residents attended Minnetonka High School through open enrollment, an educational option worth exploring for future homeowners. Open enrollment is subject to district policies, eligibility, and availability. This is more than just a house. It's a home that celebrates the craftsmanship of generations past, the comfort of the present, and the memories yet to be made. A rare opportunity to enjoy timeless character, generous living space, and amenities that are increasingly difficult to find.
- Listing Status:
- Active
- Data Last Updated:
- November 19, 2026 at 2:18AM
- Listing Office:
- Pemberton RE : 612-260-8777
- MLS ID:
- 7157039

- General: StoneStucco
- Parking: Attached GarageConcreteGarage Door Opener
- Roofing: Age 8 Years or LessArchitectural Shingle
- General: TwoBlock
- Road/Access: Cul De Sac
- HOA Amenities: 0.0
- Originating MLS: northstar
- School District: Hopkins
- County: Hennepin
- Zoning: 2211722340049
- Water: City Water/Connected
- Sewer: City Sewer/Connected
- Source: northstar
This listing courtesy of Pemberton RE
Monthly Payment
- Principal & Interest $
- Property Taxes $
- Home Insurance $
- VA Funding Fee $