4723 Forest Circle, Minnetonka, MN 55345
- 5 beds |
- 3 baths |
- 3,081 sqft
 Single-Family Home
  Built in 1965
  0.41acre lot
 2 car garage
  $185/sqft
  Listed 6 days ago
Property Description
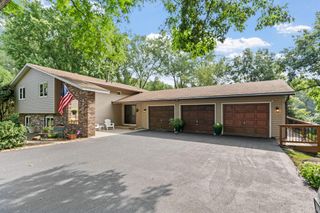
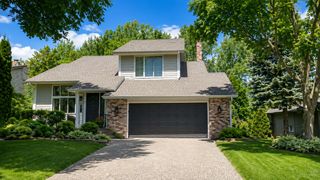
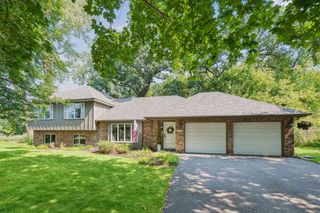
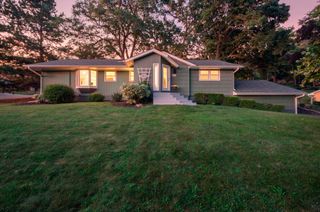
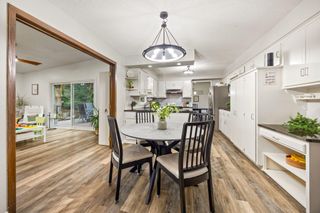
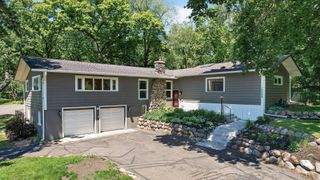
The Original Owners of this Spacious, well maintained Minnetonka Home, have enjoyed living in this park like setting for 61 years. The cul-de-sac & greenery bring a peaceful, quiet setting to the neighborhood, while still having it be a convenient Minnetonka location to live, close to Hwy 7 & 494, Schools, a variety of restaurants, grocery stores,& recreation & shopping. This home has over 3000 finished square feet, allowing for 5 spacious bedrooms, with generous living space throughout the home. The Solarium off the kitchen has a gas stove to keep the room warm in the winter, and an AC unit to keep you cool in the summer, as you enjoy your private garden setting. The Primary bedroom carpet has been removed to expose the beautiful untouched wood floors, that have been hiding under the carpet in this room, as well as under all the carpeted areas on the main level of the home. This home has been well lived in for many years, now it is your turn to move in and make it your special home.
- Listing Status:
- Active
- Data Last Updated:
- August 20, 2026 at 7:18AM
- Listing Office:
- Bridge Realty, LLC : 952-368-0021
- MLS ID:
- 7099263

- General: Cedar
- Pool: None
- Parking: Attached GarageAsphaltGarage Door Opener
- Roofing: Age 8 Years or LessAsphalt
- General: OneOther
- Road/Access: City StreetCul De SacPaved Streets
- HOA Amenities: 0.0
- Originating MLS: northstar
- School District: Hopkins
- County: Hennepin
- Zoning: 2711722220009
- Utilities: Circuit Breakers
- Water: City Water/Connected
- Sewer: City Sewer/Connected
- Source: northstar
This listing courtesy of Bridge Realty, LLC
Monthly Payment
- Principal & Interest $
- Property Taxes $
- Home Insurance $
- VA Funding Fee $

 New - 2 days ago