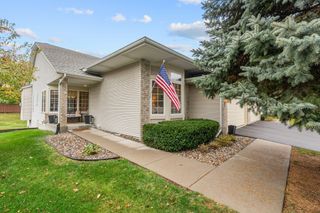
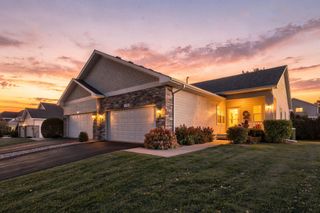
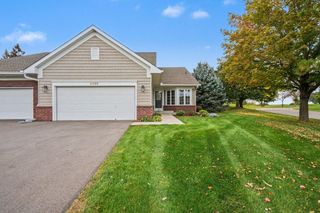
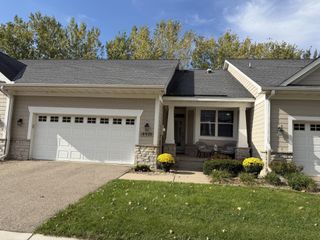
7974 Autumn Ridge Way, Chanhassen, MN 55317
- 3 beds |
- 4 baths |
- 2,928 sqft
 Town Home
 Built in 1999
 2,178sqft lot
 2 car garage
 $188/sqft
 Listed 1 month ago
Property Description
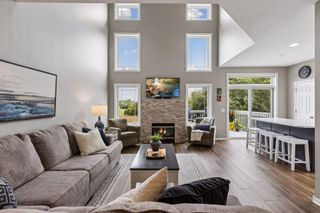
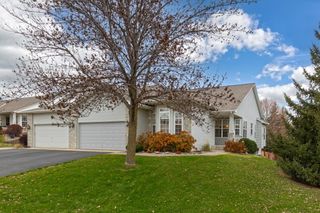
Welcome to this beautifully remodeled 3-bedroom, 4-bathroom Autumn Ridge MAIN FLOOR LIVING townhome, ideally positioned with sweeping views of the Chanhassen Nature Preserve! This exceptional home features a main-level primary suite & laundry all on the main level! Vaulted ceilings, gorgeous hardwood floors, and an open, inviting layout to entertain family, grandkids and friends. The stunning updated kitchen features granite countertops and stainless steel appliances, while the vaulted living room offers direct access to the deck and peaceful sunset nature views. The upper level includes a spacious loft, two generously sized bedrooms with walk-in closets, and a full bath. The beautifully finished walkout lower level provides additional living space, a private patio, and an impressive 400-square-foot storage room. Nearly every aspect of the home has been updated, including the bathrooms, kitchen, laundry, flooring, railings, fixtures, mechanicals, and more. The updated garage features an epoxy floor. Enjoy a private backyard, direct access to nearby nature trails, and a location close to parks, shopping, restaurants, the Minnesota Landscape Arboretum, Lifetime Fitness, and convenient commuter routes. This home truly wants for nothing—beautifully updated, wonderfully maintained, and ready to enjoy!
- Listing Status:
- Active
- Data Last Updated:
- November 19, 2026 at 7:18AM
- Listing Office:
- Coldwell Banker Realty : 952-474-2525
- MLS ID:
- 7151448

- General: StoneVinyl
- Pool: None
- Parking: Attached GarageAsphaltFinished GarageGarage Door Opener
- Roofing: Age 8 Years or LessArchitectural ShingleAsphaltPitched
- General: TwoPoured Concrete
- Road/Access: City StreetPaved Streets
- HOA Amenities: Cable TVHazard InsuranceLawn CareMaintenance GroundsProfessional MgmtSanitationSnow Removal450.0Monthly
- Originating MLS: northstar
- School District: Eastern Carver County Schools
- County: Carver
- Zoning: 250850190
- Fencing: None
- Utilities: Circuit Breakers
- Water: City Water/Connected
- Sewer: City Sewer/Connected
- Source: northstar
This listing courtesy of Coldwell Banker Realty
Monthly Payment
- Principal & Interest $
- Property Taxes $
- Home Insurance $
- VA Funding Fee $

 New - 1 day ago