9610 Laforet Drive, Eden Prairie, MN 55347
- 3 beds |
- 3 baths |
- 3,069 sqft
 Town Home
 Built in 2001
 6,970sqft lot
 2 car garage
 $194/sqft
 Listed 1 day ago
Property Description
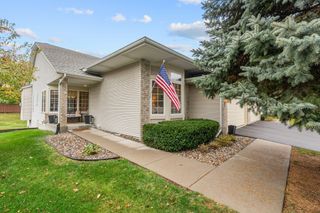
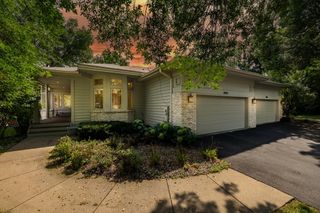
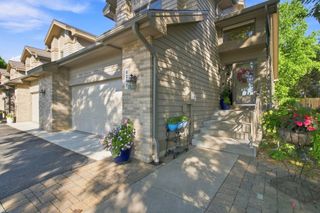
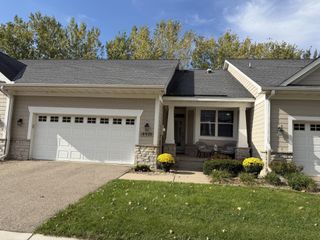
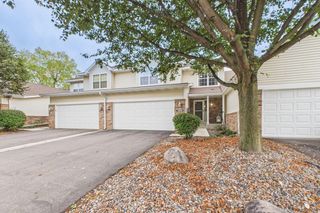
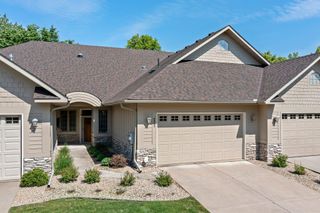
An Extraordinary Executive Townhome Offering Luxurious Main-Level Living, Timeless Elegance & Exceptional Comfort! Discover this exquisite 3-bedroom, 3-bath end-unit residence offering 3,069 square feet of beautifully appointed living space in a desirable Eden Prairie neighborhood. Meticulously maintained and thoughtfully enhanced with approximately $90,000 in improvements, this exceptional home offers the perfect blend of sophisticated design, warmth and effortless one-level living! From the moment you enter, experience soaring vaulted ceilings, beautiful wood flooring, expansive windows and an abundance of natural light. The bright, open floor plan offers exceptional flow between the inviting living room with cozy fireplace, elegant formal dining area and beautifully appointed kitchen featuring stainless steel appliances, generous center island, abundant cabinetry and spacious informal dining area. Designed for entertaining and everyday comfort, this home offers room for everyone! The spectacular sun-drenched sunroom is a true highlight, featuring beautiful windows that fill the space with natural light and create an inviting setting to relax and unwind. Step outside onto the gorgeous cedar deck to enjoy Minnesota's warmer days and evenings! Luxurious main-level living at its finest! The impressive primary suite features vaulted ceilings, generous living space, a spacious walk-in closet and spa-inspired private bath complete with soaking tub and separate walk-in shower. The expansive finished lower level offers an exceptional extension of living space, featuring a second cozy fireplace, spacious family room perfect for entertaining, movie nights or game days, two additional bedrooms and an additional bathroom. Generous unfinished space provides excellent storage and exciting possibilities for future customization! Exceptional improvements totaling approximately $90,000 include newer HVAC and air purification systems, beautiful manufactured wood flooring, updated front and deck doors, a gorgeous cedar deck and more! An attached 2-car garage adds everyday convenience. Perfectly positioned as a desirable end unit, this rare executive townhome offers an exceptional combination of space, style and low-maintenance living! Ideally located near scenic parks, walking trails, golf courses, shopping, dining and sought-after Eden Prairie schools. A Rare Opportunity to Enjoy Sophisticated, Carefree Living in a Wonderful Eden Prairie Location!
- Listing Status:
- Active
- Data Last Updated:
- November 19, 2026 at 7:18AM
- Listing Office:
- Coldwell Banker Realty - Southwest Regional : 952-844-6000
- MLS ID:
- 7171738

- General: StoneVinyl
- Parking: Attached GarageAsphaltGarage Door Opener
- Roofing: Age Over 8 YearsAsphalt
- General: OneOther
- Road/Access: City StreetCurbsPaved StreetsSidewalksStreet Lights
- HOA Amenities: In-Ground Sprinkler SystemBuilding ExteriorHazard InsuranceMaintenance GroundsProfessional MgmtSanitation683.0Monthly
- Originating MLS: northstar
- School District: Eden Prairie
- County: Hennepin
- Zoning: 2911622220033
- Water: City Water/Connected
- Sewer: City Sewer/Connected
- Source: northstar
This listing courtesy of Coldwell Banker Realty - Southwest Regional
Monthly Payment
- Principal & Interest $
- Property Taxes $
- Home Insurance $
- VA Funding Fee $