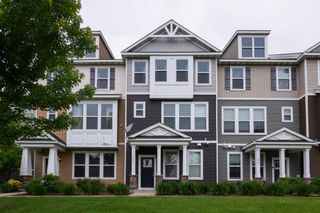
9531 Declaration Drive, Chanhassen, MN 55317
- 4 beds |
- 4 baths |
- 2,540 sqft
 unknown
  Built in 2011
  1,742sqft lot
 2 car garage
  $156/sqft
  Listed 7 days ago
Property Description
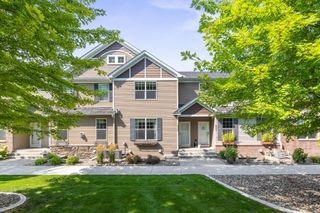
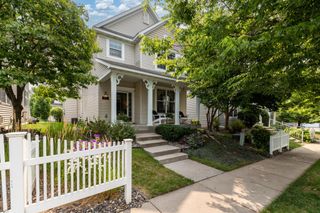
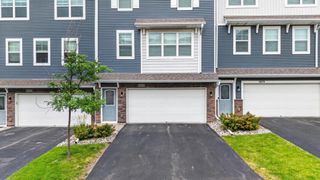
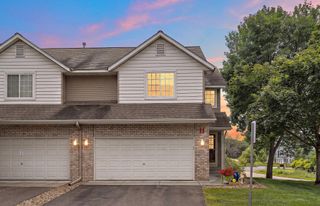
Welcome Home to Chanhassen Charmer - Former model townhome in highly desirable, peaceful Chanhassen community! This move-in ready home features 4 bedrooms, 4 bathrooms, and sought-after open floor plan designed for comfortable everyday living and effortless entertaining. Spacious kitchen offers granite countertops, stainless steel appliances, custom built-ins, and eat-in dining area with sliding door to the deck. Two-story foyer filled with natural light creates an unforgettable first impression! The bright living room is anchored by a beautiful stone gas fireplace, while convenient main-level laundry adds everyday functionality. There are 3 bedrooms in the upper level plus versatile loft, including spacious primary suite with tray ceiling, walk-in closet, and private bath. Professionally finished lower level expands the living space with family room, dry bar, 4th bedroom, and 4th bathroom - perfect for guests, entertaining, and home office. Recent updates include new carpet and neutral interior paint (2019), washer (2022), garage door system (2025), and sump pump (July 2026). Enjoy maintenance-free living with outstanding neighborhood amenities including a community pool, playground, and walking trails, all conveniently located near shopping, dining, parks, COFFEE, and everything Chanhassen and Chaska have to offer. Quick close possible! An Excellent Opportunity!
- Listing Status:
- Active
- Data Last Updated:
- August 6, 2026 at 9:16PM
- Listing Office:
- RE/MAX Results : 952-829-2900
- MLS ID:
- 7077873

- General: StoneVinyl
- Pool: Shared
- Parking: Attached GarageAsphaltGarage Door OpenerInsulated Garage
- Roofing: Age 8 Years or LessArchitectural Shingle
- General: TwoBlock
- Road/Access: Paved StreetsPrivate Road
- HOA Amenities: Lawn CareMaintenance GroundsProfessional MgmtSanitationSewerShared AmenitiesSnow RemovalWater449.0Monthly
- Originating MLS: northstar
- School District: Eastern Carver County Schools
- County: Carver
- Zoning: 254290280
- Utilities: Circuit Breakers
- Water: City Water/Connected
- Sewer: City Sewer/Connected
- Source: northstar
This listing courtesy of RE/MAX Results
Monthly Payment
- Principal & Interest $
- Property Taxes $
- Home Insurance $
- VA Funding Fee $

 New - 1 day ago