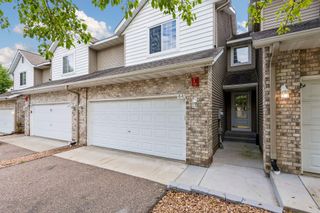
7745 Madelyn Creek Drive, Victoria, MN 55386
- 3 beds |
- 4 baths |
- 2,218 sqft
 Town Home
  Built in 2012
  871sqft lot
 2 car garage
  $149/sqft
  Listed 1 month ago
Property Description
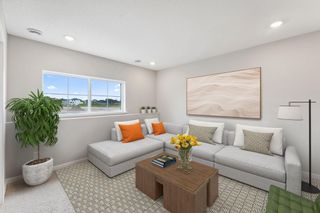
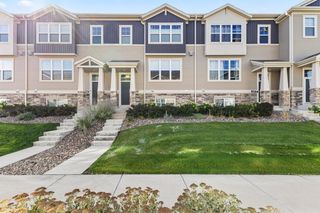
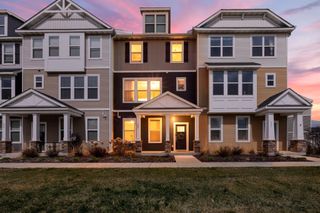
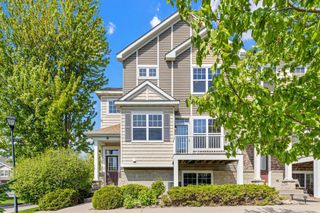
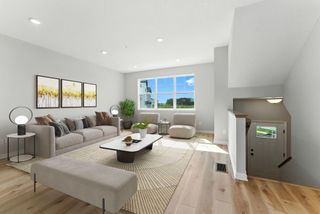
Priced to sell!! Beautiful townhome close to downtown Victoria. This 3-bedroom, 4 bath home with open floor plan features a primary owner’s suite with a private ¾ tile bath with dual sinks, walk-in closet and tray vault. Kitchen boasts center island, granite tops, tile backsplash and new stainless-steel appliances including a Bosch whisper quiet dishwasher, Whirlpool French door refrigerator, GE Profile convection and air fry microwave and double-oven convection range. Stone gas fireplace, built-ins, upgraded light fixtures and faucets, engineered hardwood floors, upper-level laundry, finished garage and more. Pool table with pool rack, electric dartboard, pub table/chairs and any tv’s, soundbar and sub-woofer can be included with the sale. Great location near Madelyn Creek Park. Everything is done here - quick close available!
- Listing Status:
- Active
- Data Last Updated:
- September 23, 2026 at 12:16AM
- Listing Office:
- Vanderlinde Group | Edge Realty, Inc. : 763-972-4540
- MLS ID:
- 7119002

- General: Brick VeneerVinyl
- Parking: Attached GarageAsphaltFinished Garage
- Roofing: Age 8 Years or LessAsphaltPitched
- General: TwoPoured Concrete
- Road/Access: Paved StreetsPrivate Road
- HOA Amenities: Building ExteriorHazard InsuranceLawn CareMaintenance GroundsProfessional MgmtSanitationSnow Removal350.0Monthly
- Originating MLS: northstar
- School District: Eastern Carver County Schools
- County: Carver
- Zoning: 653251000
- Utilities: Circuit Breakers
- Water: City Water/Connected
- Sewer: City Sewer/Connected
- Source: northstar
This listing courtesy of Vanderlinde Group | Edge Realty, Inc.
Monthly Payment
- Principal & Interest $
- Property Taxes $
- Home Insurance $
- VA Funding Fee $

 New - 19 hours ago