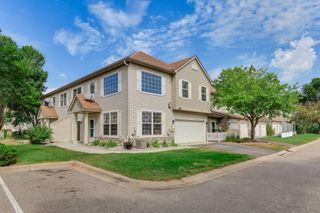
9540 Washington Boulevard 5, Chanhassen, MN 55317
- 3 beds |
- 3 baths |
- 1,834 sqft
 Town Home
  Built in 2010
  871sqft lot
 2 car garage
  $196/sqft
  Listed 25 days ago
Property Description
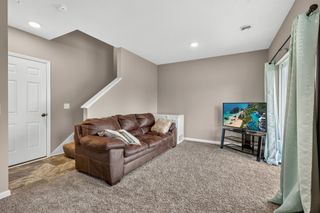
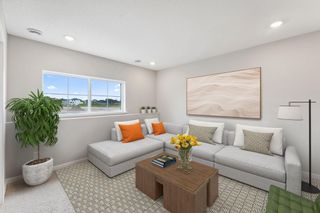
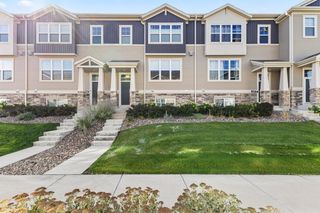
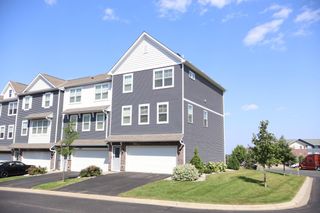
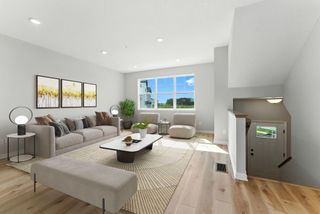
Bright, Spacious and beautifully updated! This inviting end-unit townhome features an open main-level layout with wood style flooring a gorgeous kitchen with Quartz countertops, stainless steel appliances, ample raised panel cabinets w/ crown molding, timeless tile backsplash, center island with breakfast bar and nice pantry! The informal dining room offers lots of natural light & upgraded lighting, while the family room features a cozy gas fireplace and abundant windows. A convenient 1/2 bath completes the main level. Upstairs are 3 spacious bedrooms, including a bright primary suite with private bathroom featuring double sinks, tiled floors, deep soaking tub, separate shower and large walk-in closet. The 2nd and 3rd bedrooms offer great space, natural light and roomy closets. A Jack-and-Jill bathroom, convenient laundry room and versatile loft (perfect for an office or playroom) complete the upper level. Hunter Douglas blinds, ceiling fans, 6 panel doors add to the appeal. Recent improvements include: a roof in 2021, newer washer & dryer, newer water heater, recently painted exterior and a newer driveway. Enjoy easy access to Walking Trails, Pool, Parks, Ball Fields, Basketball hoops and beautiful green space. High Demand locations with lots of wonderful Amenities.
- Listing Status:
- Active
- Data Last Updated:
- September 23, 2026 at 12:16AM
- Listing Office:
- Chestnut Realty Inc : 952-448-3344
- MLS ID:
- 7135140

- General: StoneShakesVinyl
- Pool: Below GroundHeatedOutdoorShared
- Parking: Attached GarageAsphaltFinished GarageGarage Door Opener
- Roofing: Age 8 Years or LessAsphaltPitched
- General: TwoSlab
- Road/Access: CurbsPaved StreetsSidewalksStreet Lights
- HOA Amenities: Fire Sprinkler SystemIn-Ground Sprinkler SystemOtherPatioBuilding ExteriorHazard InsuranceLawn CareMaintenance GroundsProfessional MgmtRecreation FacilitySanitationShared AmenitiesSnow Removal494.0Monthly
- Originating MLS: northstar
- School District: Eastern Carver County Schools
- County: Carver
- Zoning: 254264605
- Utilities: Circuit Breakers
- Water: City Water/Connected
- Sewer: City Sewer/Connected
- Source: northstar
This listing courtesy of Chestnut Realty Inc
Monthly Payment
- Principal & Interest $
- Property Taxes $
- Home Insurance $
- VA Funding Fee $

 New - 20 hours ago