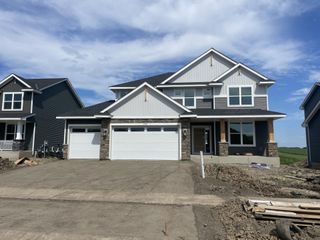
1113 Rosemary Lane, Chaska, MN 55318
- 4 beds |
- 3 baths |
- 2,396 sqft
 Single-Family Home
  Built in 2015
  0.25acre lot
 3 car garage
  $244/sqft
  Listed 9 days ago
Property Description
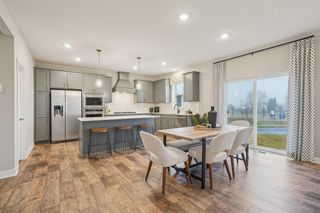
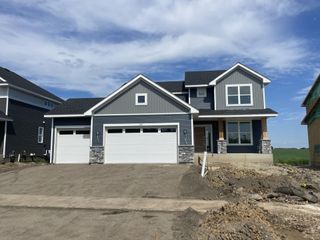
Welcome to this beautifully designed Chaska 2-story offering 4 bdrms on one level, 3 baths, 2,396 fsf, full unfinished walkout LL & finished attached 3-car garage. Covered front porch w/Trex decking creates an inviting place to relax w/prof landscaping, attractive retaining wall & thoughtfully planted trees add standout curb appeal. Foyer features engineered hwd flr & 9-ft ceiling, while the sun-filled office provides adaptable space for work/hobbies/playroom. Open main living areas connect comfortably for gathering & entertaining w/engineered hwd flr extending thru dining & kitchen. Living room is anchored by striking stone gas FP w/built-in display niches & Lg windows. Kitchen showcases Silestone quartz c-tops, tiled backsplash, chestnut birch cabinetry, ss appls (including gas cooktop), Lg ctr island w/breakfast bar seating & walk-in pantry. Dining area accommodates a Lg table & opens directly to Trex deck w/maintenance-free railings & wonderful sunrise views. Mudroom supports busy daily routines w/custom built-in bench & 2 Lg pantry/storage closets while main-level 1/2 bath features distinctive vintage-design wallpaper. UL incl Lg open loft, convenient laundry room, full bath & 4 bdrms on one level. Primary suite features hip vaulted ceiling w/fan, walk-in closet & private bath w/dual-sink birch vanity, marble c-top, Lg soaking tub & tiled walk-in shower. UL full bath incl a matching dual-sink birch vanity w/marble c-top plus add’l closet storage. Full unfinished walkout LL offers daylight windows, bath rough-in, drain tile, sump pump/basket & outstanding flexibility for future living space - perfect equity building opportunity! Finished/insulated 3-car garage includes built-in shelving & workbench. Add’l improvements incl 2021 roof, new H2O softener & microwave in 2022, Oct 2025 dryer & updated curtains thru-out. No HOA. Convenient Chaska location near Chaska Town Course, walk/bike trails, shopping, Hwy 5, and Hwy 212.
- Listing Status:
- Active
- Data Last Updated:
- July 22, 2026 at 4:18AM
- Listing Office:
- HomeAvenue Inc : 952-929-7355
- MLS ID:
- 7108195

- General: Cement BoardShakesVinyl
- Pool: None
- Parking: Attached GarageAsphaltFinished GarageGarage Door Opener
- Roofing: Age 8 Years or LessArchitectural ShingleAsphaltPitched
- General: TwoPoured Concrete
- Road/Access: City StreetCurbsPaved StreetsSidewalks
- HOA Amenities: 0.0
- Originating MLS: northstar
- School District: Eastern Carver County Schools
- County: Carver
- Zoning: 304480090
- Fencing: None
- Utilities: Circuit Breakers150 Amp Service
- Water: City Water/Connected
- Sewer: City Sewer/Connected
- Source: northstar
This listing courtesy of HomeAvenue Inc
Monthly Payment
- Principal & Interest $
- Property Taxes $
- Home Insurance $
- VA Funding Fee $

 New - 1 day ago