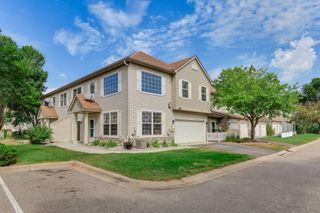
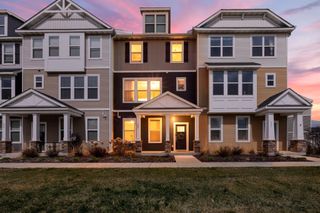
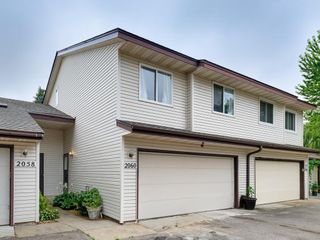
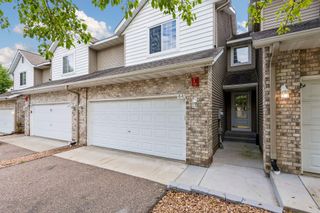
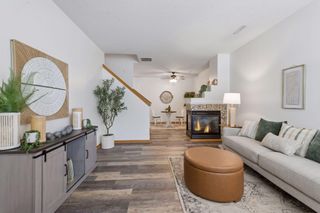
1234 Crystal Place E, Chaska, MN 55318
- 3 beds |
- 2 baths |
- 1,939 sqft
 Town Home
  Built in 2000
  1,307sqft lot
 2 car garage
  $142/sqft
  Listed 3 months ago
Property Description
Welcome home to this beautifully updated townhome in a highly desirable Chaska location! Offering 3 bedrooms, 2 bathrooms, and an open concept design with 9-foot ceilings, this home feels bright, spacious, and inviting from the moment you step inside. The main level features brand new luxury vinyl plank flooring, neutral paint, and a welcoming living room with a magnificent centrally located fireplace perfect for cozy evenings. The stylish kitchen is sure to impress with custom maple cabinetry, granite countertops, stainless-steel appliances, and a convenient breakfast bar ideal for casual dining and entertaining. Upstairs, you'll find an oversized primary suite complete with a large walk-in closet, built-in vanity area, and direct access to the full bath. Two additional bedrooms and an upper level laundry offering excellent convenience. This home offers abundant storage throughout, and an oversized garage. Meticulously maintained, this home also features a new water heater (2024), newer air conditioning, and numerous recent updates, making it truly move-in ready. Conveniently located near shopping, dining, parks, trails, and easy highway access, this is one you won't want to miss!
- Listing Status:
- Active
- Data Last Updated:
- September 23, 2026 at 1:18AM
- Listing Office:
- RE/MAX Results : 952-829-2900
- MLS ID:
- 7070952

- General: Vinyl
- Parking: Attached GarageAsphalt
- Roofing: Age Over 8 Years
- General: One and One HalfPoured Concrete
- Road/Access: City Street
- HOA Amenities: Building ExteriorHazard InsuranceLawn CareMaintenance GroundsProfessional MgmtSanitationSnow Removal350.0Monthly
- Originating MLS: northstar
- School District: Eastern Carver County Schools
- County: Carver
- Zoning: 301340190
- Utilities: 100 Amp Service
- Water: City Water/Connected
- Sewer: City Sewer/Connected
- Source: northstar
This listing courtesy of RE/MAX Results
Monthly Payment
- Principal & Interest $
- Property Taxes $
- Home Insurance $
- VA Funding Fee $