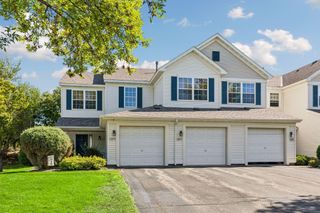
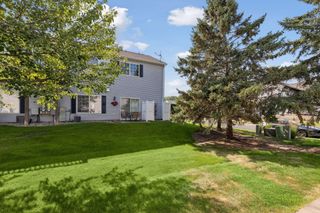
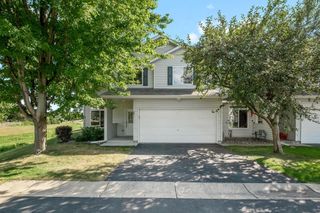
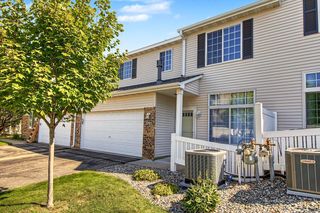
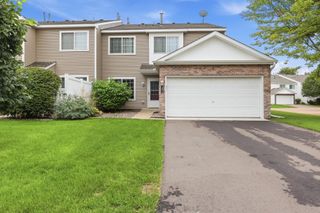
1524 Liberty Circle, Shakopee, MN 55379
- 3 beds |
- 3 baths |
- 1,606 sqft
 Town Home
  Built in 2004
  —— sqft lot
  2 car garage
  $159/sqft
  Listed 1 month ago
Property Description
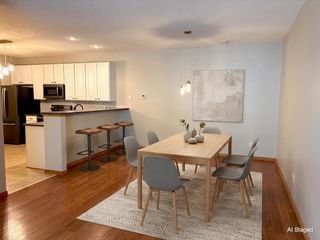
Step into this beautifully refreshed townhome, where thoughtful updates and a versatile layout make daily living effortless. The main level feels open and welcoming, with a bright kitchen showcasing white cabinetry, stainless steel appliances, ample workspace, and contemporary finishes. A centrally positioned gas fireplace adds warmth and character while defining the spacious living and dining areas. Upstairs offers an exceptional amount of flexibility with three bedrooms, a bonus loft perfect for a home office or lounge, two full bathrooms, and convenient upper-level laundry. The primary bedroom provides a relaxing retreat with a private bath and generous closet space. Located in a peaceful neighborhood with quick access to shopping, restaurants, and major roadways, this home is polished, practical, and ready for its next owner!
- Listing Status:
- Active
- Data Last Updated:
- September 23, 2026 at 1:18AM
- Listing Office:
- Pemberton RE : 612-260-8777
- MLS ID:
- 7130223

- General: Brick VeneerVinyl
- Parking: Attached GarageAsphalt
- Roofing: Asphalt
- General: TwoPermanent
- HOA Amenities: Building ExteriorHazard InsuranceLawn CareMaintenance GroundsProfessional MgmtSanitationSewerSnow RemovalWater400.0Monthly
- Originating MLS: northstar
- School District: Shakopee
- County: Scott
- Zoning: 273401930
- Water: City Water/Connected
- Sewer: City Sewer/Connected
- Source: northstar
This listing courtesy of Pemberton RE
Monthly Payment
- Principal & Interest $
- Property Taxes $
- Home Insurance $
- VA Funding Fee $