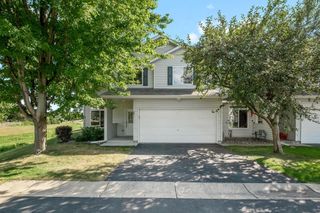
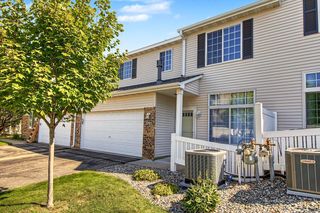
1216 Elmwood Avenue, Shakopee, MN 55379
- 2 beds |
- 2 baths |
- 1,391 sqft
 Town Home
  Built in 1999
  436sqft lot
 2 car garage
  $180/sqft
  Listed 12 days ago
Property Description
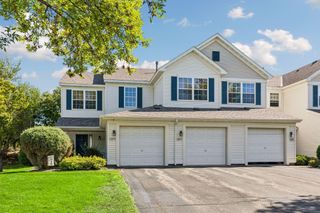
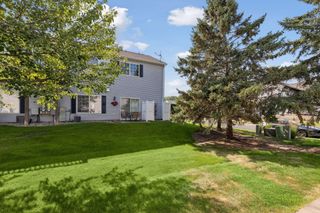
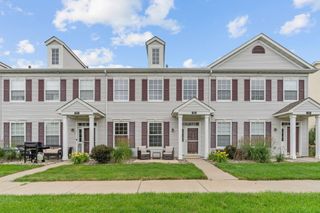
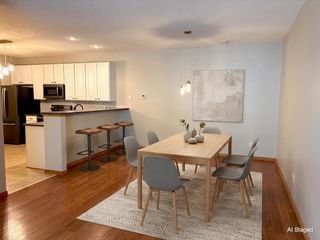
Bathed in natural light, this exceptionally bright and airy end-unit townhome combines a sensible floor plan with modern updates throughout. Freshly painted walls pair with stunning hardwood floors across the open-concept main level, centered around a cozy fireplace. Step outside to your private patio and enjoy an extended lot with expansive green space. Upstairs features brand-new carpet, convenient upper-level laundry, and ample storage. An extended loft offers versatile bonus space alongside two generous bedrooms, including a vaulted primary suite with a massive walk-in closet and walk-through bath access. Complete with brand-new exterior siding, this home sits just a short walk from local shops, popular restaurants, and all the action in Shakopee.
- Listing Status:
- Active
- Data Last Updated:
- September 23, 2026 at 12:16AM
- Listing Office:
- Keller Williams Preferred Rlty : 952-746-9696
- MLS ID:
- 7134316

- General: Stone
- Pool: None
- Parking: Attached GarageAsphaltGarage Door Opener
- Roofing: Age 8 Years or LessAsphaltPitched
- General: TwoSlab
- Road/Access: Paved StreetsPrivate RoadSidewalks
- HOA Amenities: Building ExteriorHazard InsuranceLawn CareMaintenance GroundsProfessional MgmtSanitationShared AmenitiesSnow Removal332.0Monthly
- Originating MLS: northstar
- School District: Shakopee
- County: Scott
- Zoning: 272581310
- Fencing: None
- Water: City Water/Connected
- Sewer: City Sewer/Connected
- Source: northstar
This listing courtesy of Keller Williams Preferred Rlty
Monthly Payment
- Principal & Interest $
- Property Taxes $
- Home Insurance $
- VA Funding Fee $