2782 Spy Glass Drive, Chaska, MN 55318
- 3 beds |
- 2 baths |
- 1,595 sqft
 unknown
  Built in 2002
  2,178sqft lot
 2 car garage
  $176/sqft
  Listed 10 days ago
Property Description
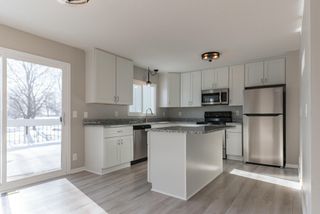
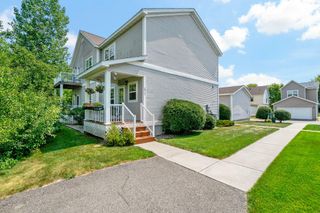
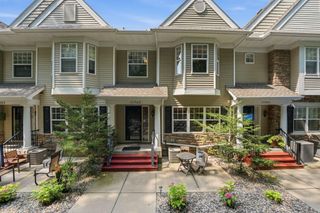
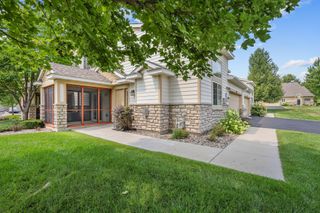
Welcome home to this beautifully maintained and exceptionally spacious 3-bedroom, 2-bath townhome in the heart of Chaska! Offering convenient one-level living with all living spaces located on the second floor above the attached garage, this home provides an open, airy layout that feels both comfortable and inviting. The oversized kitchen is truly the heart of the home, featuring stunning granite countertops, abundant cabinetry, and plenty of workspace, making it perfect for cooking, baking, and entertaining. A separate dining area offers the ideal space for family dinners or hosting guests, while the cozy gas fireplace creates the perfect ambiance for relaxing evenings at home. Thoughtful updates provide peace of mind, including new flooring installed in 2019, a new furnace in 2019, and a new roof in 2020. Granite countertops continue into both full bathrooms, adding a touch of elegance throughout the home. Step outside and enjoy one of this community's best features. The shared pool is conveniently located just behind the unit, making it easy to take advantage of the neighborhood amenities all summer long. Situated in the highly sought-after Eastern Carver County School District, with all schools located within approximately two miles, this home also offers unbeatable convenience to grocery stores, restaurants, shopping, parks, walking trails, and everything Chaska has to offer. Whether you're looking for low-maintenance living, extra space, or an unbeatable location, this move-in-ready townhome checks all the boxes!
- Listing Status:
- Active
- Data Last Updated:
- August 6, 2026 at 9:16PM
- Listing Office:
- eXp Realty : 320-500-4397
- MLS ID:
- 7106153

- General: StoneMetalVinyl
- Pool: Below GroundOutdoorShared
- Parking: Attached GarageAsphalt
- Roofing: Asphalt
- General: TwoBlockConcrete PerimeterPoured Concrete
- Road/Access: City StreetCurbsPaved StreetsSidewalks
- HOA Amenities: Fire Sprinkler SystemIn-Ground Sprinkler SystemBuilding ExteriorHazard InsuranceLawn CareMaintenance GroundsProfessional MgmtSanitationShared AmenitiesSnow RemovalWater375.58Monthly
- Originating MLS: northstar
- School District: Eastern Carver County Schools
- County: Carver
- Zoning: 306601512
- Fencing: None
- Water: City Water/Connected
- Sewer: City Sewer/Connected
- Source: northstar
This listing courtesy of eXp Realty
Monthly Payment
- Principal & Interest $
- Property Taxes $
- Home Insurance $
- VA Funding Fee $

 New - 16 hours ago