3025 Fairway Drive, Chaska, MN 55318
- 3 beds |
- 3 baths |
- 2,754 sqft
 Single-Family Home
  Built in 2012
  0.39acre lot
 3 car garage
  $281/sqft
  Listed 7 days ago
Property Description
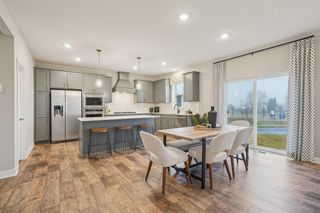
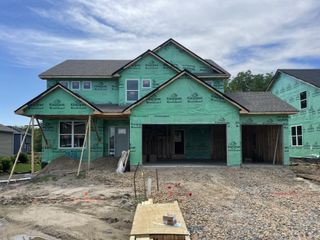
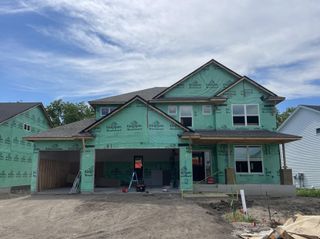
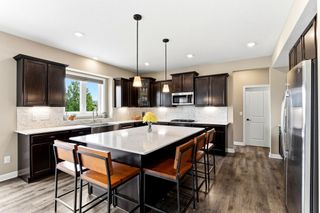
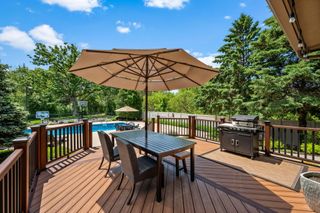
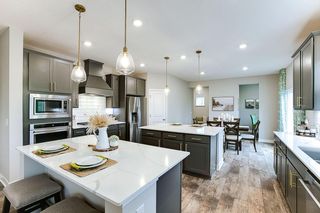
Located in the Chaska Town Course community, this custom-built home offers exceptional quality, thoughtful design, and a private, tree-lined setting. The main level is designed for everyday living and entertaining, featuring a center-island kitchen with solid surface countertops, stainless steel appliances - including an oversized refrigerator - a butler's pantry, hardwood floors, and a sun-filled breakfast area that connects to the family room and outdoor patio. Large windows fill the home with natural light while framing peaceful backyard views, and the family room is anchored by custom built-ins and a gas fireplace. A dedicated main-floor office with barn doors, formal dining room, mudroom, and three-car garage complete the main-level layout. Upstairs, the spacious primary suite includes a walk-in closet, dual-sink bath with a separate soaking tub and shower, and direct access to the laundry room, along with two additional bedrooms, a full bath, and a versatile loft. The unfinished lower level provides an excellent opportunity to create additional living space tailored to your needs. Outside, enjoy a stamped concrete patio, fire pit, and mature trees that create a private outdoor setting, all just minutes from trails, parks, the beach, restaurants, breweries, and downtown Chaska.
- Listing Status:
- Active
- Data Last Updated:
- July 29, 2026 at 10:18PM
- Listing Office:
- Edina Realty, Inc. : 952-920-1960
- MLS ID:
- 7111538

- General: StoneCement Board
- Pool: None
- Parking: Attached GarageAsphalt
- Roofing: Age Over 8 Years
- General: TwoBlock
- Road/Access: City Street
- HOA Amenities: 0.0
- Originating MLS: northstar
- School District: Eastern Carver County Schools
- County: Carver
- Zoning: 301500850
- Fencing: None
- Utilities: Circuit Breakers
- Water: City Water/Connected
- Sewer: City Sewer/Connected
- Source: northstar
This listing courtesy of Edina Realty, Inc.
Monthly Payment
- Principal & Interest $
- Property Taxes $
- Home Insurance $
- VA Funding Fee $

 New - 2 days ago