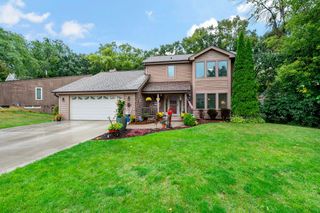
3110 Canyon Circle, Chaska, MN 55318
- 4 beds |
- 3 baths |
- 2,648 sqft
 Single-Family Home
  Built in 1997
  0.45acre lot
 3 car garage
  $244/sqft
  Listed 1 month ago
Property Description
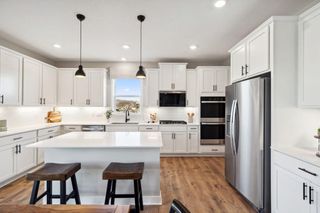
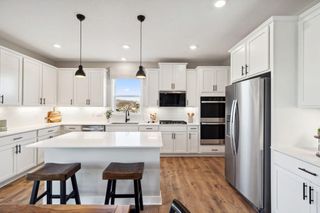
Meticulously maintained and thoughtfully updated home in East Creek Canyon, situated on a spacious 0.42-acre cul-de-sac lot. This beautiful home features an open floor plan with vaulted ceilings, 3 upper-level bedrooms—including a private primary suite complete with a walk-in closet and a refreshed spa-like bathroom—and an open layout designed for effortless living. At the heart of the home is a sleek, remodeled kitchen built with entertaining in mind. It boasts new cabinetry, abundant storage, quartz countertops, a stylish backsplash, beverage fridge, drawer microwave, generous prep space, and appliances all replaced within the last three years. Additional interior updates include modern light fixtures, three refreshed bathrooms, new carpet, and luxury vinyl plank (LVP) flooring throughout. Major mechanical and safety improvements—including a radon mitigation system, new furnace (2021), and new water heater (2020)—provide total peace of mind. See supplements for full list of updates. The unfinished lower level includes two egress windows, offering an excellent opportunity to expand and build instant equity. Step outside to a large backyard complete with a fire pit, sprinkler system, and beautifully landscaped gardens—perfect for relaxing or entertaining. A custom 8'x12' Tough Shed (installed in 2018) offers extra storage. Enjoy an exceptional location with quick access to Highway 212 and all the dining, shopping, and parks of downtown Chaska and Chanhassen. Complete with modern updates and generous living space, this move-in-ready home truly has it all.
- Listing Status:
- Active
- Data Last Updated:
- September 21, 2026 at 4:16AM
- Listing Office:
- Engel & Volkers Minneapolis : 612-338-3836
- MLS ID:
- 7127327

- General: StoneCedarWoodStorage Shed
- Parking: Attached Garage
- Roofing: Age Over 8 Years
- General: Four or More Level SplitBlock
- Road/Access: Cul De Sac
- HOA Amenities: 0.0
- Originating MLS: northstar
- School District: Eastern Carver County Schools
- County: Carver
- Zoning: 301430350
- Water: City Water/Connected
- Sewer: City Sewer/Connected
- Source: northstar
This listing courtesy of Engel & Volkers Minneapolis
Monthly Payment
- Principal & Interest $
- Property Taxes $
- Home Insurance $
- VA Funding Fee $

 New - 3 days ago