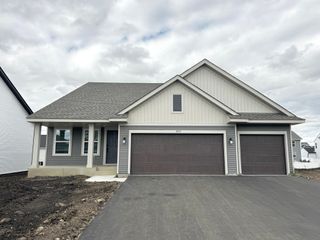
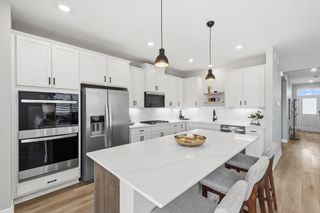
320 Watkins Glen Court, Chaska, MN 55318
- 4 beds |
- 3 baths |
- 2,214 sqft
 Single-Family Home
  Built in 2026
  0.46acre lot
 3 car garage
  $281/sqft
  Listed 1 month ago
Property Description
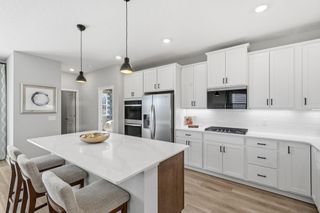
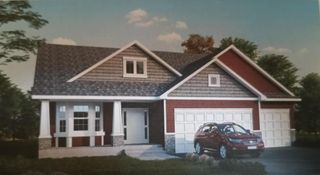
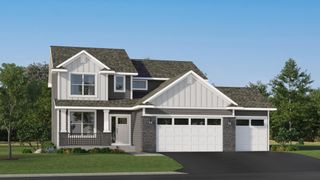
Ask about our affiliated lender rate options! Introducing the newest innovation in our Prestige Single-Family Collection, a thoughtfully designed home plan created for today's homeowners and the way they live named the Taylor II. This brand-new layout combines elevated style, everyday functionality, and flexible living spaces to deliver a home that feels both sophisticated and welcoming. The main level is designed for effortless entertaining, featuring an open-concept layout and a maintenance-free deck conveniently located off the dining room, creating the perfect space to enjoy morning coffee, summer barbecues, or relaxing evenings outdoors. Upstairs, homeowners will find three spacious bedrooms along with a versatile loft that can easily serve as a media room, home office, play area, or an optional 4th bedroom as this example shows. The unfinished lower level expands the home's livability potential even further, offering a future private bedroom and bathroom, making it ideal for future growth and or DIY equity! As the latest addition to our Prestige lineup, this exceptional floorplan delivers the perfect combination of modern design, comfortable living, and the flexibility today's buyers desire.
- Listing Status:
- Active
- Data Last Updated:
- October 5, 2026 at 7:16AM
- Listing Office:
- M/I Homes : 763-586-7200
- MLS ID:
- 7132510

- General: StoneCement BoardVinyl
- Parking: Attached Garage
- Roofing: Architectural ShingleAsphalt
- General: TwoPoured Concrete
- HOA Amenities: Professional MgmtSanitation45.0Monthly
- Originating MLS: northstar
- School District: Eastern Carver County Schools
- County: Carver
- Zoning: 302480490
- Utilities: 200+ Amp Service
- Water: City Water/Connected
- Sewer: City Sewer/Connected
- Source: northstar
This listing courtesy of M/I Homes
Monthly Payment
- Principal & Interest $
- Property Taxes $
- Home Insurance $
- VA Funding Fee $

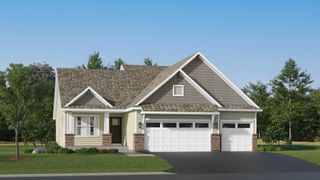
 New - 3 days ago