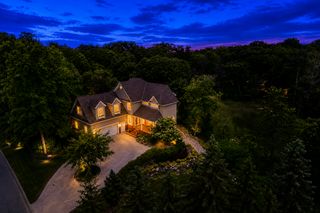
3667 Lerive Way, Chaska, MN 55318
- 5 beds |
- 5 baths |
- 4,977 sqft
 Single-Family Home
  Built in 2007
  0.31acre lot
 3 car garage
  $216/sqft
  Listed 1 month ago
Property Description
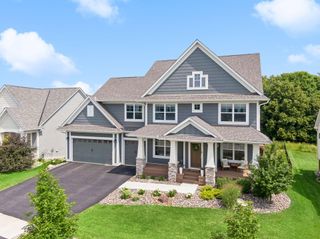
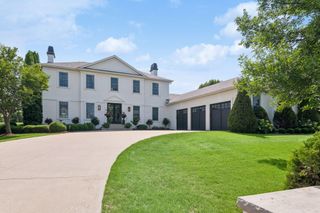
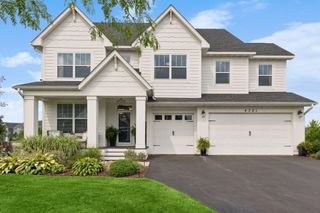
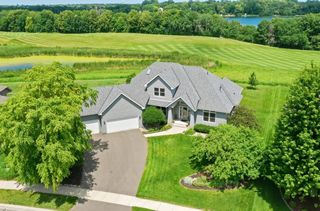
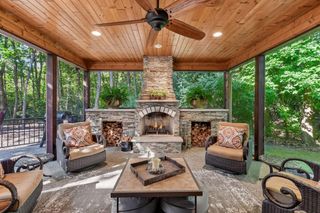
Welcome to this exceptional Charles Cudd custom home in Chaska’s highly sought-after Chevalle neighborhood. Nestled on a beautifully landscaped .31-acre lot surrounded by mature trees and natural privacy, this thoughtfully designed home blends timeless architecture, elevated finishes, and modern updates. Expansive windows, hardwood floors, and a sophisticated blend of cherry and white enameled woodwork create a rich and inviting atmosphere throughout. The spacious main level features a stunning great room with soaring windows and fireplace. The gourmet center island kitchen is beautifully appointed. Formal and informal dining spaces, private office with fireplace, charming study nook, mudroom, and three-car insulated garage finish off the main level. Upstairs, four generously sized bedrooms include a serene primary suite with walk-in closet and spa-like bath, and a convenient upper-level laundry room. The walkout lower level is designed for entertaining and relaxation, featuring a large family/recreation room with built-in media center, exercise room, wet bar, fifth bedroom, full bath, and ample storage. Outdoor spaces include a maintenance-free deck and patio overlooking the private wooded backyard, with room to add a pool. Extensive updates have been completed by the homeowners throughout the years. Residents enjoy access to Chevalle's exceptional amenities including community day dock on Lake Bavaria, miles of walking trails, ponds, wetlands, parks, and observation areas. Eastern Carver County Schools, however, neighborhood busing to Minnetonka Schools is also available. An exceptional opportunity in one of Chaska's premier communities! See the virtual tour, video, floor plans, and property description for additional details.
- Listing Status:
- Active
- Data Last Updated:
- August 20, 2026 at 3:18PM
- Listing Office:
- Lakes Sotheby's International : 952-230-3101
- MLS ID:
- 7098675

- General: StoneCement BoardShakes
- Pool: None
- Parking: Attached GarageAsphaltElectric Vehicle Charging Station(s)Garage Door OpenerInsulated Garage
- Roofing: Age 8 Years or LessAsphaltPitched
- General: TwoPoured Concrete
- Road/Access: City StreetPaved StreetsSidewalks
- HOA Amenities: Beach AccessDockProfessional MgmtShared Amenities200.0Quarterly
- Originating MLS: northstar
- School District: Eastern Carver County Schools
- County: Carver
- Zoning: 300740270
- Fencing: Invisible
- Water: City Water/Connected
- Sewer: City Sewer/Connected
- Source: northstar
This listing courtesy of Lakes Sotheby's International
Monthly Payment
- Principal & Interest $
- Property Taxes $
- Home Insurance $
- VA Funding Fee $

 New - 1 day ago