4303 Millstone Drive, Chaska, MN 55318
- 5 beds |
- 5 baths |
- 5,743 sqft
 Single-Family Home
  Built in 2022
  0.25acre lot
 3 car garage
  $225/sqft
  Listed 6 days ago
Property Description
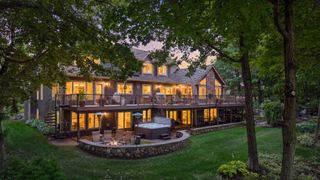
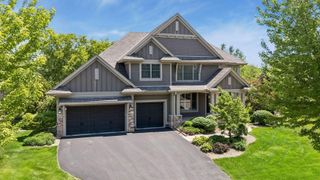
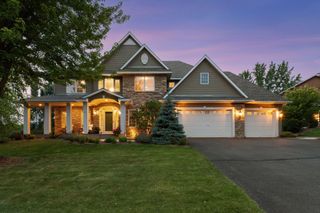
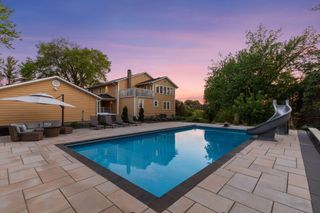
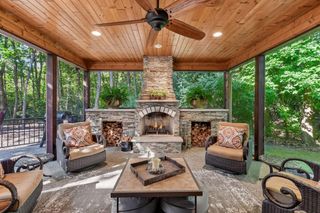
Welcome to this impeccable two-story home, beautifully situated in a peaceful setting. Originally built by Robert Thomas and thoughtfully appointed with nearly every available upgrade, this home offers the look and feel of new construction with exceptional finishes throughout – no detail was missed. The main level features expansive living spaces and stunning hardwood floors. The inviting living room showcases a gas fireplace and coffered ceiling and opens to the beautifully appointed eat-in kitchen with center island, walk-in pantry and convenient prep kitchen. A formal dining room, private office with French doors, mudroom and half bath complete the main level. Upstairs, the luxurious primary suite offers a private retreat with a beautifully finished bath featuring gorgeous tile work, walk-in shower, soaking tub and heated floors, plus a spacious walk-in closet. Three additional bedrooms, each with a walk-in closet, provide plenty of space. A versatile bonus room is ideal for movie nights, play, studying or a quiet retreat. The expansive walkout lower level features 9-foot ceilings, a spacious family room, game area and wet bar. An exercise room with Lifeproof LVP flooring offers a dedicated space to stay active. A fifth bedroom and flexible bonus room complete the lower level. Outdoor living is just as impressive, with an Azek deck overlooking peaceful views and leading to a fully fenced backyard with an in-ground saltwater pool and paver patio. A finished, heated three-car garage with floor drain provides ample space for vehicles and storage. Enjoy the best of Chaska living with beautiful surroundings, exceptional amenities and convenient access to Highway 212. A rare combination of space, thoughtful design and an exceptional outdoor setting, all in a convenient location.
- Listing Status:
- Active
- Data Last Updated:
- August 20, 2026 at 3:18PM
- Listing Office:
- Coldwell Banker Realty : 952-473-3000
- MLS ID:
- 7111318

- General: Engineered Wood
- Pool: Below GroundHeatedOutdoor
- Parking: Attached GarageFloor DrainFinished GarageGarage Door OpenerHeated GarageInsulated GarageStorage
- Roofing: Age 8 Years or Less
- General: TwoPoured Concrete
- HOA Amenities: OtherProfessional MgmtShared Amenities117.0Quarterly
- Originating MLS: northstar
- School District: Eastern Carver County Schools
- County: Carver
- Zoning: 301950080
- Fencing: Full
- Water: City Water/Connected
- Sewer: City Sewer/Connected
- Source: northstar
This listing courtesy of Coldwell Banker Realty
Monthly Payment
- Principal & Interest $
- Property Taxes $
- Home Insurance $
- VA Funding Fee $

 New - 1 day ago