3049 Fairway Drive, Chaska, MN 55318
- 5 beds |
- 5 baths |
- 4,647 sqft
 Single-Family Home
  Built in 2005
  0.48acre lot
 3 car garage
  $269/sqft
  Listed 29 days ago
Property Description
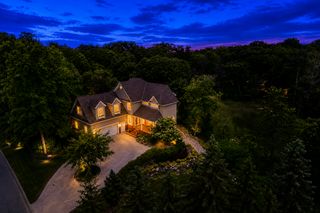
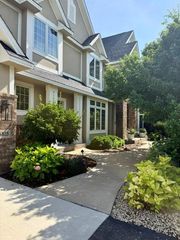
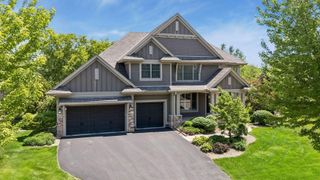
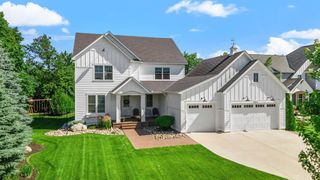
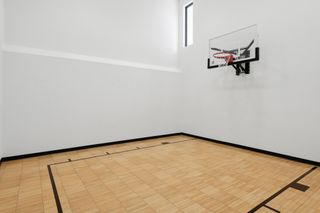
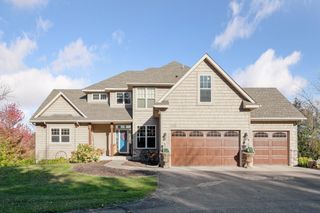
Introducing 3049 Fairway Drive, an exceptional residence in the sought-after Fairway Hills neighborhood of Chaska. Perfectly blending luxury, lifestyle, and location, this beautifully updated home offers high-end finishes, thoughtfully designed living spaces, and an incredible backyard oasis. The front porch welcomes you inside, where gorgeous flooring leads you past the formal dining room and private home office. Throughout the home, designer details and custom finishes creates a warm and inviting atmosphere. The gourmet kitchen features enameled custom cabinetry, quartz countertops, large center island, farmhouse sink, and a butler’s pantry designed for effortless entertaining. The adjacent living room showcases a floor-to-ceiling stone gas fireplace, custom built-ins, and coffered ceiling. The large sliding glass door allows easy access to the deck overlooking the stunning backyard and sparkling pool. Upstairs, the luxurious primary suite offers a vaulted ceiling, wood slat accent wall, private bathroom with jetted tub, and spacious walk-in closet. Three additional bedrooms, two bathrooms, and a loft complete the upper level. The walkout lower level showcases a family room with gas fireplace, game room, wet bar, theater room, and fifth bedroom. Outdoor living is equally impressive. Relax poolside, unwind in the hot tub, gather around the cut-stone fire pit, or entertain on the expansive patio and deck. The private backyard creates a true resort-like experience, ideal for both everyday enjoyment and unforgettable summer gatherings. Embrace the Fairway Hills lifestyle by taking your golf cart to the nearby Chaska Town Course and clubhouse. Ideally located near scenic trail systems, parks, schools, shopping, and dining, this remarkable home offers the perfect combination of luxury living and community convenience in one of the Twin Cities’ most desirable locations.
- Listing Status:
- Active
- Data Last Updated:
- July 22, 2026 at 3:18PM
- Listing Office:
- Compass : 952-283-0644
- MLS ID:
- 7096668

- General: StoneCement Board
- Pool: Below GroundHeatedOutdoor
- Parking: Attached GarageAsphaltGarage Door OpenerHeated GarageInsulated Garage
- Roofing: Age Over 8 YearsAsphalt
- General: TwoPoured Concrete
- Road/Access: City StreetCurbsPaved StreetsSidewalks
- HOA Amenities: 0.0
- Originating MLS: northstar
- School District: Eastern Carver County Schools
- County: Carver
- Zoning: 301500910
- Fencing: Split Rail
- Water: City Water/Connected
- Sewer: City Sewer/Connected
- Source: northstar
This listing courtesy of Compass
Monthly Payment
- Principal & Interest $
- Property Taxes $
- Home Insurance $
- VA Funding Fee $