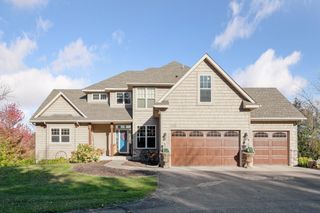
2522 Woods Drive, Victoria, MN 55386
- 5 beds |
- 5 baths |
- 4,438 sqft
 Single-Family Home
  Built in 2017
  0.47acre lot
 3 car garage
  $282/sqft
  Listed 1 month ago
Property Description
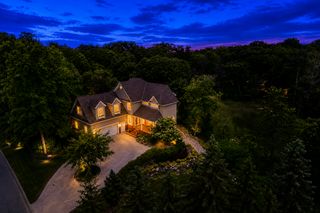
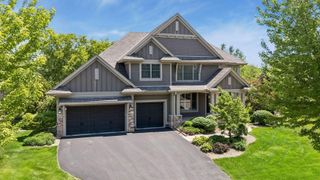
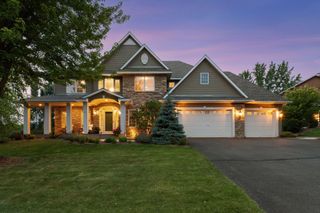
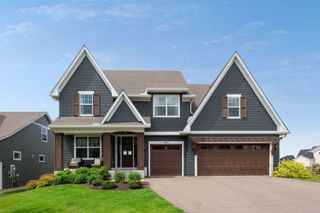
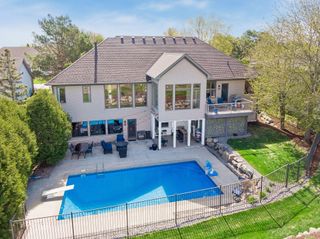
Perched in a highly sought-after neighborhood overlooking Lake Wassermann, this distinguished two-story residence offers an exceptional blend of elevated design, refined living spaces, and captivating lake views. The main level is filled with natural light and features a seamless open-concept layout that connects the kitchen, dining, and living areas. At the center of the home, the kitchen impresses with abundant custom cabinetry, expansive countertops, a generous 10ft center island, and a brand-new dishwasher. Expansive windows with automated custom shades frame picturesque lake views, while the living room’s fireplace adds a sophisticated yet inviting focal point. A beautifully designed enclosed porch extends the living experience outdoors, offering a serene setting to enjoy panoramic lake views, morning coffee, or evening gatherings. Upstairs, the elegant primary suite is a true retreat, showcasing tranquil lake views, a spacious walk-in closet, and a spa-inspired ensuite complete with dual vanities, a soaking tub, and a walk-in shower. Three additional spacious bedrooms complete the upper level. One with its own private bathroom, shower and tub. The other two are connected by a jack and jill bath, perfect for guests, family, or a home office. The finished lower level enhances the home’s entertainment and lifestyle appeal with a spacious recreation area, fifth bedroom, and wet bar—ideal for hosting or relaxed evenings at home. Outside, the meticulously maintained landscaping creates a polished and peaceful outdoor setting. Offering timeless design and sweeping views of Lake Wassermann, this remarkable residence presents a rare opportunity to experience luxury lake-view living in Victoria.
- Listing Status:
- Active
- Data Last Updated:
- July 22, 2026 at 5:16PM
- Listing Office:
- Keller Williams Preferred Rlty : 952-746-9696
- MLS ID:
- 7081273

- General: Cement Board
- Pool: None
- Parking: Attached GarageConcreteGarage Door OpenerHeated Garage
- Roofing: Age Over 8 YearsAsphaltPitched
- General: TwoPoured Concrete
- Road/Access: City StreetCurbsPaved StreetsSidewalksStreet Lights
- HOA Amenities: 0.0
- Originating MLS: northstar
- School District: Eastern Carver County Schools
- County: Carver
- Zoning: 655430490
- View: LakePanoramic
- Water: City Water/Connected
- Sewer: City Sewer/Connected
- Source: northstar
This listing courtesy of Keller Williams Preferred Rlty
Monthly Payment
- Principal & Interest $
- Property Taxes $
- Home Insurance $
- VA Funding Fee $