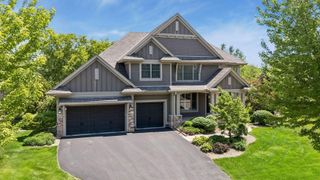
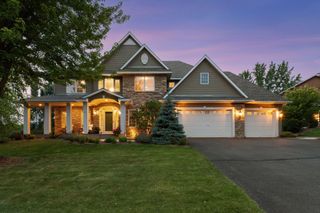
1676 Isabella Parkway, Chaska, MN 55318
- 4 beds |
- 4 baths |
- 4,401 sqft
 Single-Family Home
  Built in 2002
  0.28acre lot
 3 car garage
  $267/sqft
  Listed 2 months ago
Property Description
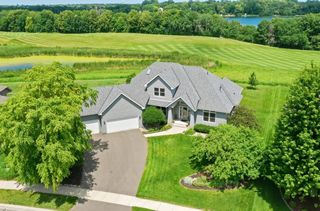
Experience resort-style living every day in this stunning custom-built walkout rambler overlooking the 13th green of the Chaska Town Course. Perfectly positioned to capture breathtaking golf course views while maintaining privacy, this home offers the ideal blend of luxury, comfort, and recreation. Hop on your golf cart for a round of golf, dinner, or drinks at the clubhouse, then return home to your own private retreat featuring a heated in-ground pool, expansive patio, and covered outdoor lounge designed for unforgettable gatherings. Thoughtfully designed for true main-level living, the home features a beautiful primary suite along with a second bedroom and full bath on the main floor. You'll appreciate the dedicated office, formal and informal dining spaces, chef's kitchen, mudroom, and convenient main-floor laundry—all seamlessly connected for comfortable everyday living and effortless entertaining. The walkout lower level is an entertainer's dream. Heated floors provide year-round comfort throughout the expansive amusement room, billiards area, wet bar, and versatile flex space currently used as a putting green. Step outside to enjoy the spacious patio and pool deck, or relax with friends under the covered porch while taking in the picturesque course views. Two additional lower-level bedrooms include a luxurious en-suite retreat with a large walk-in closet and a spacious guest bedroom with nearby full bath. After a long day, unwind in your private sauna. Additional highlights include a heated garage with floor drain and a quiet circle-street location surrounded by miles of walking and biking trails. Just minutes from shopping, dining, coffee shops, and everyday conveniences, with easy access to major commuting routes, this exceptional property offers a lifestyle that's difficult to match. Come discover everything this remarkable home has to offer.
- Listing Status:
- Active
- Data Last Updated:
- July 22, 2026 at 6:16PM
- Listing Office:
- Coldwell Banker Realty : 952-474-2525
- MLS ID:
- 7029497

- General: StoneStuccoVinyl
- Pool: Below GroundHeatedOutdoor
- Parking: Attached GarageAsphaltFloor DrainGarage Door OpenerHeated GarageStorage
- Roofing: Age 8 Years or Less
- General: OneOther
- Road/Access: City StreetPaved Streets
- HOA Amenities: Shared Amenities360.0Annually
- Originating MLS: northstar
- School District: Eastern Carver County Schools
- County: Carver
- Zoning: 300710030
- Fencing: Composite
- Utilities: Circuit Breakers
- Water: City Water/Connected
- Sewer: City Sewer/Connected
- Source: northstar
This listing courtesy of Coldwell Banker Realty
Monthly Payment
- Principal & Interest $
- Property Taxes $
- Home Insurance $
- VA Funding Fee $