707 Ensconced Way, Chaska, MN 55318
- 6 beds |
- 6 baths |
- 5,343 sqft
 Single-Family Home
  Built in 2027
  0.45acre lot
 3 car garage
  $276/sqft
  Listed 1 month ago
Property Description
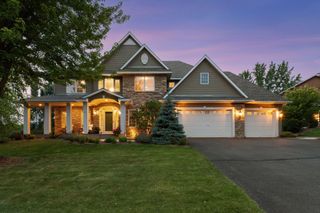
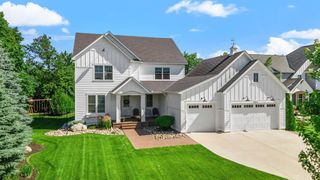
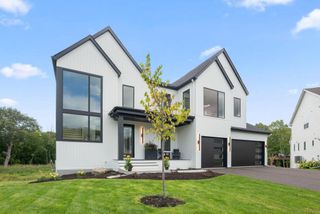
Welcome to The Magnolia Sport! This is a To Be Built listing with an estimated Spring 2027 Completion. Limited Opportunities remain in Ensconced Woods and Carlson Bluffs! This 6-bed, 6-bath residence spans approximately 5,343 sq ft in a quiet Cul-De-Sac. The indoor athletic court is included in the price, with optional ADU or golf-simulator conversion for added versatility. A gourmet kitchen with site-finished custom cabinetry, oversized island, and walk-in pantry connects to the open-concept family room with fireplace and large windows framing the valley view. The main-floor bedroom suite with ¾ bath provides private guest or multigenerational functionality. Upstairs, the primary suite showcases a free-standing soaking tub, makeup vanity, and custom closet system, while a vaulted bonus room offers flexible recreation or media use. The finished lower level features a wet bar, media area, exercise space, and direct access to the sport court — ideal for year-round fitness or play. A three-car attached garage (~755 sq ft) and durable, energy-efficient construction deliver practicality and performance. Conveniently located ~1.9 mi to Jones Coffee (100 E 2nd St) and ~2.1 mi to Caribou Coffee (142 Pioneer Trail), with nearby Friendship Park (~1.8 mi) and Minnesota River Bluffs Regional Trail for outdoor recreation. Within the East Carver School District #112, approximately 1.5 mi to Carver Elementary School. Built by McDonald Construction Partners, a GreenPath Designated Builder, this home balances modern efficiency with timeless design. Includes a Matterport 3-D tour and video walk-through. No HOA fees. Quick access to downtown Chaska shopping, dining, and commuter routes. Turn-key new-construction— with optional ADU or golf-simulator flexibility to tailor the space to your lifestyle.
- Listing Status:
- Active
- Data Last Updated:
- July 22, 2026 at 4:18PM
- Listing Office:
- John Thomas Realty : 612-501-9934
- MLS ID:
- 7096156

- General: CedarCement BoardMetal
- Parking: Attached GarageCoveredAsphaltGarage Door OpenerInsulated Garage
- Roofing: Age 8 Years or LessAsphaltFlatPitched
- General: TwoPoured Concrete
- Road/Access: City StreetCul De SacCurbsPaved StreetsSidewalks
- HOA Amenities: 0.0
- Originating MLS: northstar
- School District: Eastern Carver County Schools
- County: Carver
- Zoning: 300440130
- Utilities: 200+ Amp Service
- Water: City Water/Connected
- Sewer: City Sewer/Connected
- Source: northstar
This listing courtesy of John Thomas Realty
Monthly Payment
- Principal & Interest $
- Property Taxes $
- Home Insurance $
- VA Funding Fee $