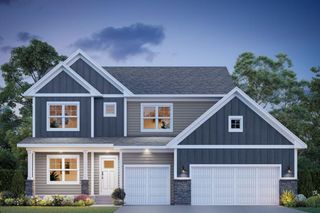
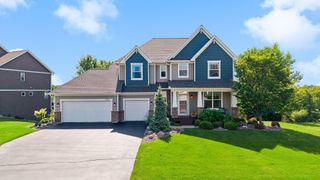
5054 Boulder Lane, Chaska, MN 55318
- 4 beds |
- 4 baths |
- 3,478 sqft
 Single-Family Home
  Built in 2020
  8,276sqft lot
 3 car garage
  $266/sqft
  Listed 12 days ago
Property Description
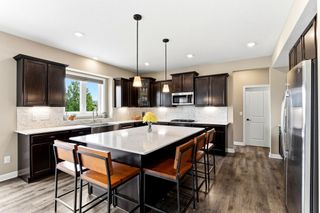
Crafted with the intention and precision of a true custom build, 5054 Boulder Lane is a luxury home designed for healthier living, long-term durability, and future-ready performance. The interior showcases elevated selections including solid wood cabinetry, zero-VOC paint, wool carpeting, engineered white oak flooring, and a redesigned primary suite layout that enhances flow and livability. A butler’s pantry, vaulted primary bedroom, extensive recessed lighting, soft-close cabinetry, and whole-home smart blinds compatible with Apple HomeKit/Matter add sophistication and ease. Mechanical upgrades include dual-zone HVAC, an Aprilaire filter up to MERV 16, a whole-house carbon filtration system, and basement-located reverse osmosis for a cleaner kitchen aesthetic. Technology infrastructure rivals new-construction standards with Ethernet to most rooms, three exterior camera runs, hard-wired security, attic TV antenna, active fiber internet, and extensive conduit for future expansion, plus audio pre-wire with in-ceiling kitchen speakers, deck speakers, living-room conduit, and a bonus-room 5.1 surround setup. Outside, the luxury continues with an IPE Brazilian hardwood deck featuring a waterproof barrier, natural-gas grill line, and baby gate; a fully fenced yard with organic lawn care, custom self-watering garden bed, premium flat-faced gutters, and striking landscape boulders. The garage is equally elevated with an extended bay, 9-ft doors, EV-charger pre-wire, and natural-gas access with thermostat control. Every detail reflects a commitment to cleaner air, safer spaces for kids, and a home engineered to perform beautifully for decades!
- Listing Status:
- Active
- Data Last Updated:
- July 22, 2026 at 4:18AM
- Listing Office:
- LPT Realty, LLC : 877-366-2213
- MLS ID:
- 7095808

- General: Engineered Wood
- Pool: None
- Parking: Attached GarageElectricElectric Vehicle Charging Station(s)Garage Door OpenerInsulated Garage
- Roofing: Age 8 Years or LessAsphaltPitched
- General: TwoOther
- Road/Access: City StreetCurbsPaved StreetsSidewalks
- HOA Amenities: 117.0Quarterly
- Originating MLS: northstar
- School District: Eastern Carver County Schools
- County: Carver
- Zoning: 301960140
- Fencing: Full
- Utilities: Circuit Breakers200+ Amp Service
- Water: City Water/Connected
- Sewer: City Sewer/Connected
- Source: northstar
This listing courtesy of LPT Realty, LLC
Monthly Payment
- Principal & Interest $
- Property Taxes $
- Home Insurance $
- VA Funding Fee $

 New - 23 hours ago