4166 Narrows Canyon Trail, Chaska, MN 55318
- 5 beds |
- 4 baths |
- 3,998 sqft
 Single-Family Home
  Built in 2026
  0.3acre lot
 3 car garage
  $204/sqft
  Listed 2 days ago
Property Description
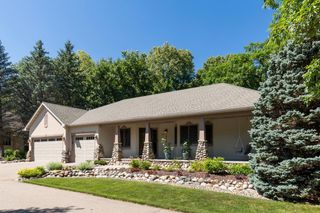
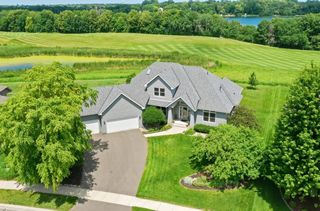
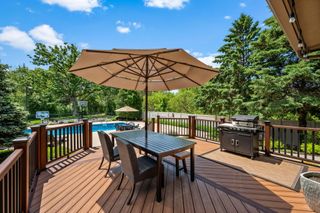
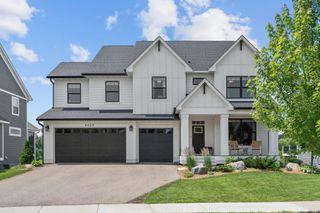
Ask about our affiliated lender rate options! The Wellington is designed to elevate everyday living with an open-concept layout that blends style, comfort, and functionality. The heart of the home features a spacious kitchen, dining area, and family room that flow seamlessly together, creating the perfect space for entertaining or relaxing with family. The sought-after morning room addition expands the dining space and fills the home with natural light, creating an inviting setting for casual meals, morning coffee, or gathering with guests. With 4 bedrooms and a loft in the upper level, multiple living areas, and flexible spaces throughout, the Wellington offers room to grow while adapting to your lifestyle. The finished lower level takes this home to the next level, providing an impressive extension of your living space ideal for game days, movie nights, or hosting friends and family. Complete with a stylish wet bar, this entertainment-focused retreat creates the perfect atmosphere for serving drinks, snacks, and making lasting memories. Combined with the Wellington’s spacious design, versatile floorplan, and thoughtful upgrades, this home delivers the perfect balance of everyday convenience and exceptional entertaining space for today’s homeowners
- Listing Status:
- Active
- Data Last Updated:
- July 22, 2026 at 2:18AM
- Listing Office:
- M/I Homes : 763-586-7200
- MLS ID:
- 7112132

- General: StoneCement BoardVinyl
- Parking: Attached Garage
- Roofing: Architectural ShingleAsphalt
- General: TwoPoured Concrete
- HOA Amenities: Professional MgmtSanitation45.0Monthly
- Originating MLS: northstar
- School District: Eastern Carver County Schools
- County: Carver
- Zoning: 302480540
- Utilities: 200+ Amp Service
- Water: City Water/Connected
- Sewer: City Sewer/Connected
- Source: northstar
This listing courtesy of M/I Homes
Monthly Payment
- Principal & Interest $
- Property Taxes $
- Home Insurance $
- VA Funding Fee $


 New - 22 hours ago