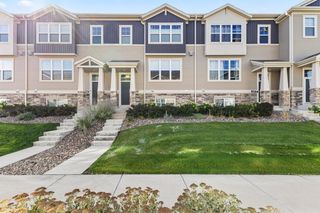
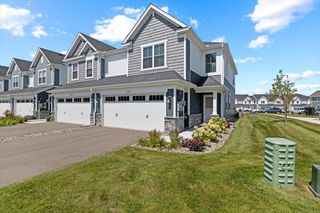
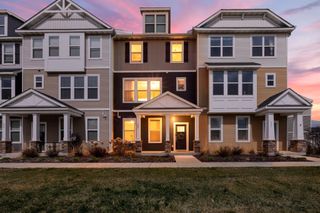
623 Satori Way, Chaska, MN 55318
- 2 beds |
- 3 baths |
- 2,136 sqft
 Town Home
  Built in 2017
  1,742sqft lot
 2 car garage
  $161/sqft
  Listed 5 months ago
Property Description
Welcome to 623 Satori Way, a beautifully crafted custom townhome featuring high-end upgrades and luxury finishes throughout. Thoughtfully designed, this home stands out as one of the finest in Chaska. The entry level offers an extra-deep garage with versatile flex space—perfect for a home gym, office, or additional living area. The main living level showcases an open-concept layout with a stunning upgraded kitchen, new carpet, lvp and stylish designer lighting. Upstairs, you’ll find a spacious primary suite, a junior suite, and a convenient upper-level laundry. Meticulously maintained, this home shows like a brand-new model. Enjoy an unbeatable location with easy access to top-rated golf, including the renowned Chaska Town Course and Bluff Creek Golf Course, both offering exceptional play for all skill levels. Outdoor enthusiasts will love the extensive network of parks and over 100 miles of scenic trails throughout Chaska—perfect for walking, biking, and enjoying nature. Convenience is right at your doorstep with nearby shopping at Target, Cub Foods, and other everyday essentials, along with a variety of local dining options ranging from casual eateries to popular neighborhood spots. This home truly offers the perfect blend of style, comfort, and access to everything Chaska has to offer.
- Listing Status:
- Active
- Data Last Updated:
- September 23, 2026 at 1:18AM
- Listing Office:
- RE/MAX Advantage Plus : 952-224-8800
- MLS ID:
- 7021527

- General: StoneVinyl
- Parking: Attached GarageParking Lot
- General: More Than 2 StoriesOther
- HOA Amenities: Hazard InsuranceLawn CareMaintenance GroundsProfessional MgmtSanitationSnow Removal405.0Monthly
- Originating MLS: northstar
- School District: Eastern Carver County Schools
- County: Carver
- Zoning: 302070040
- Water: City Water/Connected
- Sewer: City Sewer/Connected
- Source: northstar
This listing courtesy of RE/MAX Advantage Plus
Monthly Payment
- Principal & Interest $
- Property Taxes $
- Home Insurance $
- VA Funding Fee $


 New - 20 hours ago