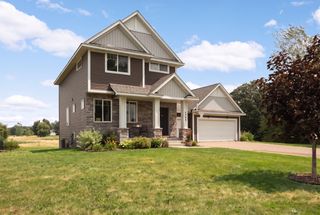
8917 Parkview Circle, Chisago City, MN 55013
- 3 beds |
- 3 baths |
- 2,428 sqft
 Single-Family Home
 Built in 2016
 5,663sqft lot
 3 car garage
 $179/sqft
 Listed 1 month ago
Property Description
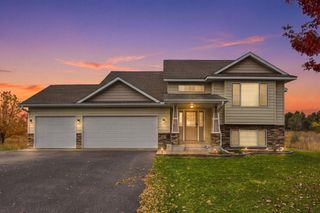
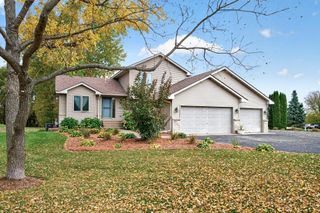
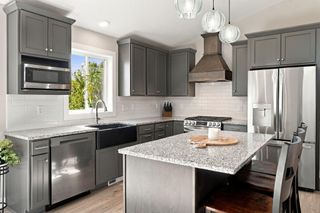
Enjoy one-level living and beautiful south-facing nature preserve views in this three-bedroom, three-bath walkout rambler in Chisago City! Offering just over 2,400 square feet, the open main floor features vaulted ceilings, recessed lighting and a stunning wall of windows. A fieldstone gas fireplace anchors the living room, which flows into the dining area and custom kitchen featuring Cambria quartz countertops, stainless steel appliances, tile backsplash, under- and above-cabinet lighting, and a walk-in pantry. Access the maintenance-free composite deck from both the living room and private primary suite, complete with a spacious walk-in closet and tiled full bath with double vanity. Located just off the foyer, the second bedroom also makes an ideal office and offers walk-through access to a tiled three-quarter bath. The convenient main-floor mudroom and laundry room includes a high-efficiency washer and dryer, generous storage and a utility sink. The expansive walkout lower level is perfect for entertaining with a distinctive stainless steel wet bar, custom lighting and access to the screened-in patio overlooking the preserve. A third bedroom features a large walk-in closet and walk-through access to a three-quarter bath with a tiled shower. Generous storage with shelving and a sauna that can stay or be removed at the buyer’s request complete the lower level. Additional highlights include a heated, insulated three-car garage, inground sprinkler system and separate concrete grilling patio. The HOA fee is just $100 annually and includes snow removal; association documents are available in the supplements. Immediate occupancy is an option!
- Listing Status:
- Active
- Data Last Updated:
- November 19, 2026 at 7:18AM
- Listing Office:
- RE/MAX Results : 651-735-1350
- MLS ID:
- 7162526

- General: Aluminum SidingStoneShakes
- Pool: None
- Parking: Attached GarageGarage Door OpenerHeated GarageInsulated Garage
- Roofing: Age Over 8 Years
- General: OnePoured Concrete
- HOA Amenities: Snow Removal100.0Annually
- Originating MLS: northstar
- School District: Chisago Lakes
- County: Chisago
- Zoning: 131001136
- Fencing: None
- Water: City Water/Connected
- Sewer: City Sewer - In Street
- Source: northstar
This listing courtesy of RE/MAX Results
Monthly Payment
- Principal & Interest $
- Property Taxes $
- Home Insurance $
- VA Funding Fee $