5612 261st Street, Wyoming, MN 55092
- 3 beds |
- 2 baths |
- 2,397 sqft
 Single-Family Home
 Built in 1979
 0.49acre lot
 4 car garage
 $188/sqft
 Listed 1 month ago
Property Description
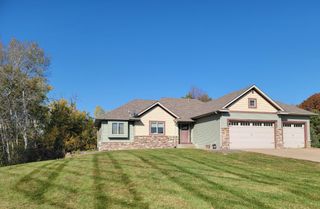
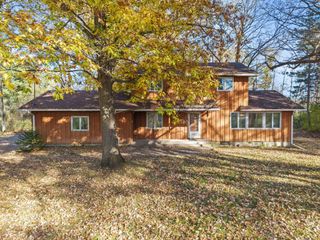
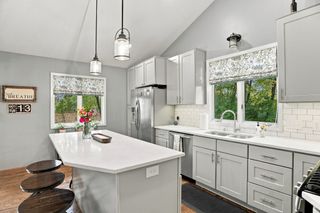
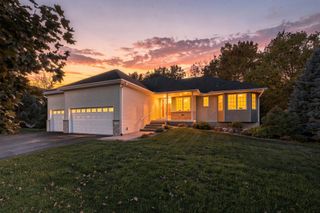
Set on an idyllic half-acre lot, this classic rambler beautifully balances privacy, comfort, & an inviting neighborhood setting. A welcoming front porch introduces a thoughtfully updated home filled with warmth & effortless everyday living. The open-concept main level is anchored by a well-appointed kitchen featuring warm oak cabinetry, granite countertops, stainless-steel appliances, hardwood floors, & a crisp tile backsplash. Three bedrooms on one level include a gracious primary suite with an updated walk-through bath for exceptional convenience. The recently finished lower level expands the living space with a spacious family room, updated bath, & abundant storage. A charming wood-clad three-season porch provides a peaceful retreat overlooking the lush backyard, where a massive maintenance-free deck creates the perfect setting for entertaining or relaxing. The heated 24x30 detached garage offers exceptional flexibility as a workshop, hobby space, or additional storage. Ideally located within walking distance of Ashton Park, Wyoming Elementary, & the Sunrise Prairie Regional Trail, this inviting home offers the space, setting, & amenities to enjoy every season.
- Listing Status:
- Active
- Data Last Updated:
- November 19, 2026 at 7:18AM
- Listing Office:
- eXp Realty : 320-500-4397
- MLS ID:
- 7146432

- General: Engineered WoodVinyl
- Pool: None
- Parking: Attached GarageDetached GarageConcreteHeated GarageInsulated Garage
- Roofing: Architectural ShinglePitched
- General: OneBlock
- Road/Access: City StreetPaved Streets
- HOA Amenities: 0.0
- Originating MLS: northstar
- School District: Forest Lake
- County: Chisago
- Zoning: 210045000
- Utilities: Circuit Breakers
- Water: City Water/Connected
- Sewer: City Sewer/Connected
- Source: northstar
This listing courtesy of eXp Realty
Monthly Payment
- Principal & Interest $
- Property Taxes $
- Home Insurance $
- VA Funding Fee $