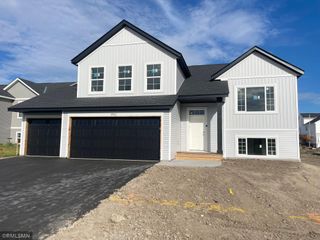
22048 Elston Avenue, Forest Lake, MN 55025
- 4 beds |
- 3 baths |
- 2,792 sqft
 Single-Family Home
  Built in 2007
  0.3acre lot
 3 car garage
  $172/sqft
  Listed 6 days ago
Property Description
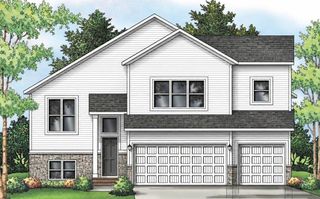
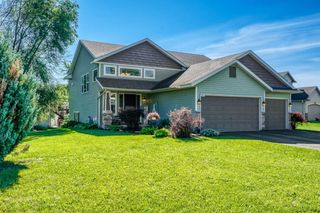
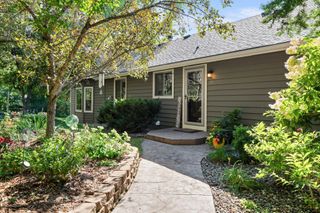
Spacious 4-bedroom, 3-bath finished walkout rambler offering main-level living and plenty of room to entertain! An impressive front entry welcomes you into an open-concept floor plan where the kitchen flows seamlessly into the dining and living areas—perfect for staying part of the conversation while cooking. Three bedrooms on one level, including a private primary suite with whirlpool tub, separate shower and walk-in closet. Step from the dining room onto the deck, ideal for BBQs and outdoor entertaining, with stairs leading to the patio and walkout lower level. Downstairs you'll find a spacious family room with gas fireplace, wet bar, 4th bedroom and office with French doors. The insulated 3-car garage is piped for a future heater and features an extra-deep stall—perfect for additional storage, workshop or hobby space. A wonderful combination of space, function and entertaining areas inside and out! Sale contingent upon seller finding and securing suitable housing.
- Listing Status:
- Active
- Data Last Updated:
- September 21, 2026 at 6:18AM
- Listing Office:
- Realty Executives Top Results : 763-286-3347
- MLS ID:
- 7143827

- General: StoneVinylStorage Shed
- Pool: None
- Parking: Attached GarageAsphaltGarage Door OpenerInsulated Garage
- Roofing: Age Over 8 YearsArchitectural Shingle
- General: OneBlock
- Road/Access: City StreetPaved StreetsStreet Lights
- HOA Amenities: 0.0
- Originating MLS: northstar
- School District: Forest Lake
- County: Washington
- Zoning: 0703221330048
- Fencing: None
- Utilities: Circuit Breakers100 Amp Service
- Water: City Water/Connected
- Sewer: City Sewer/Connected
- Source: northstar
This listing courtesy of Realty Executives Top Results
Monthly Payment
- Principal & Interest $
- Property Taxes $
- Home Insurance $
- VA Funding Fee $

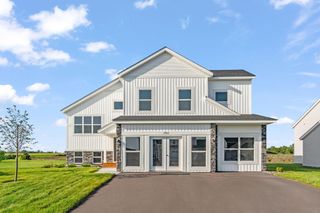
 New - 2 days ago